
11631 County Highway Q, Mount Horeb, WI 54729
Local realty services provided by:ERA MyPro Realty
Listed by: jessica sedlacek
Office: align real estate
MLS#:1604421
Source:Metro MLS
11631 County Highway Q,Chippewa Falls, WI 54729
$600,000
- 4 Beds
- 3 Baths
- 3,000 sq. ft.
- Single family
- Pending
Price summary
- Price:$600,000
- Price per sq. ft.:$200
About this home
Experience the perfect blend of space, comfort, and country living in this well-maintained 4-bedroom, 2.5-bath home located in the highly desirable Tilden area! Situated on nearly 2 acres, this impressive 3,000-square-foot property offers room to spread out both inside and out! Designed for everyday living and entertaining, the home features multiple living areas, including a bright four-season room that can be enjoyed year-round! The spacious walkout basement includes a cozy family room with a fireplace, creating the perfect gathering space for family and friends! Car enthusiasts, hobbyists, and those needing extra storage will appreciate the attached 2-car garage in addition to the detached 4-car garage, offering ample space for vehicles, equipment, or a workshop! With its generous living space, expansive lot, and sought-after location, this property is ready to welcome you home! Schedule your private showing today! Home, well and septic inspection to be completed by August 26th!
Contact an agent
Home facts
- Year built:2007
- Listing ID #:1604421
- Added:3 day(s) ago
- Updated:August 24, 2026 at 04:51 PM
Rooms and interior
- Bedrooms:4
- Total bathrooms:3
- Full bathrooms:2
- Dining Description:On Main Level
- Kitchen Description:Dishwasher, Microwave, On Main Level, Range/Oven, Refrigerator
- Bedroom Description:Master Bedroom On Main Level
- Basement Description:Full, Walk Out/Outer Door
- Living area:3,000 sq. ft.
Heating and cooling
- Cooling:Central Air, Forced Air
- Heating:Forced Air, IN-Floor Heat, LP Gas
Structure and exterior
- Year built:2007
- Building area:3,000 sq. ft.
- Lot area:1.9 Acres
- Construction Materials:Aluminum/Steel
- Exterior Features:4-Season Room, Irrigation system, Porch
- Foundation Description:Poured Concrete
- Levels:1 Story
Utilities
- Water:Well
- Sewer:Private Septic System
Finances and disclosures
- Price:$600,000
- Price per sq. ft.:$200
- Tax amount:$4,805 (2025)
Features and amenities
- Appliances:Dishwasher, Microwave, Refrigerator, Washer
- Laundry features:Dryer, Washer
- Amenities:Circuit Breakers
Parking
- Parking description:4 Car Garage, Garage - Attached, Garage Opener Included
- Garage spaces:6
New listings near 11631 County Highway Q
- New
 $449,000Active3 beds 1 baths1,508 sq. ft.
2486 County Highway E, Mount Horeb, WI 53572
MLS# 2030664Listed by: FIRST WEBER INC 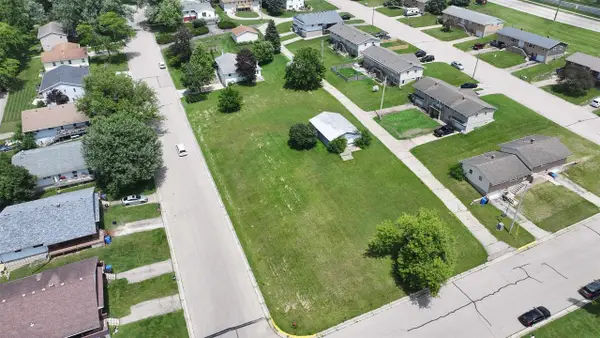 $350,000Active0.66 Acres
111 Valley Drive, Mount Horeb, WI 53572
MLS# 2030184Listed by: COMPASS REAL ESTATE WISCONSIN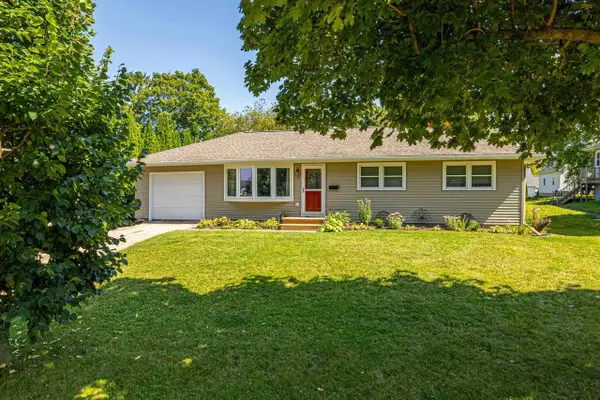 $389,900Active3 beds 2 baths1,536 sq. ft.
311 Maple Drive, Mount Horeb, WI 53572
MLS# 2029726Listed by: EXIT PROFESSIONAL REAL ESTATE $425,000Pending3 beds 2 baths2,056 sq. ft.
105 S 4th Street, Mount Horeb, WI 53572
MLS# 2029203Listed by: CENTURY 21 AFFILIATED $799,000Pending3 beds 2 baths2,454 sq. ft.
10576 Mayflower Road, Mount Horeb, WI 53572
MLS# 2029337Listed by: LAUER REALTY GROUP, INC.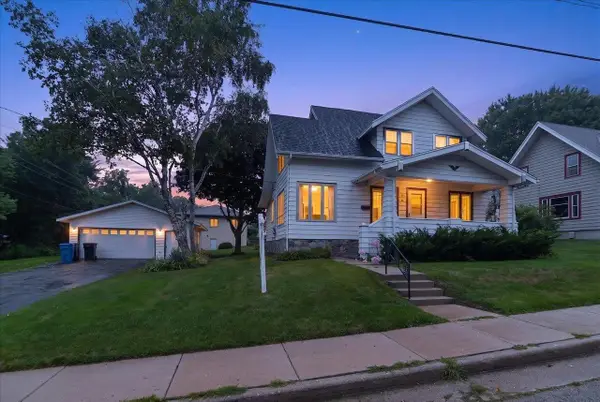 $399,900Active3 beds 2 baths15,480 sq. ft.
106 S 8th Street, Mount Horeb, WI 53572
MLS# 2029354Listed by: COLLECTIVE REAL ESTATE GROUP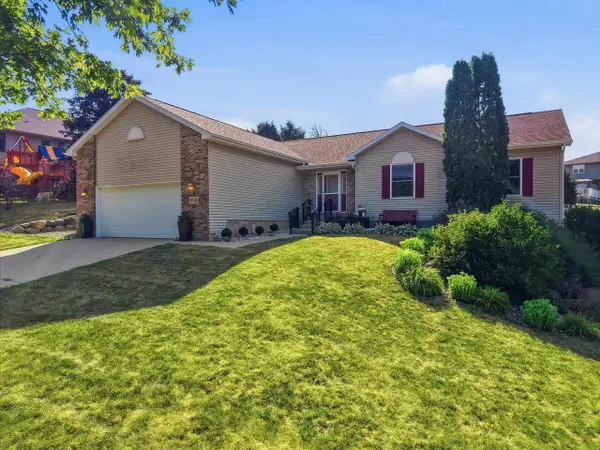 $489,000Pending4 beds 3 baths2,840 sq. ft.
613 Lucky Trail, Mount Horeb, WI 53572
MLS# 2029479Listed by: FIRST WEBER INC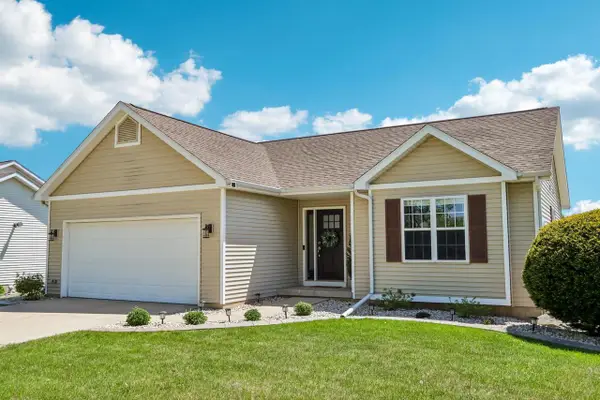 $449,000Pending3 beds 3 baths1,816 sq. ft.
809 Brookstone Crest, Mount Horeb, WI 53572
MLS# 2029016Listed by: RE/MAX PREFERRED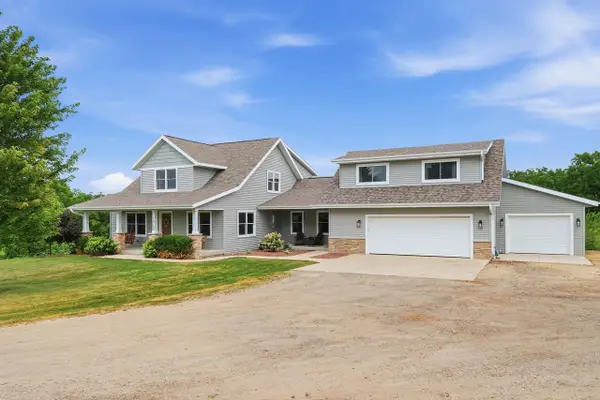 $899,000Pending4 beds 5 baths3,770 sq. ft.
10250 County Road ID, Mount Horeb, WI 53572
MLS# 2028481Listed by: FIRST WEBER INC


Protect your home and budget from life's surprises with an Assurant Home Warranty, backed by a partner that supports you through every step of homeownership. Explore Plans.
© 2023 - 2026 ERA Franchise Systems LLC. All rights reserved. ERA Franchise Systems LLC fully supports the principles of the Fair Housing Act and the Equal Opportunity Act. ERA, ERA Real Estate powered, and their respective logos are registered service marks of ERA Franchise Systems LLC. Each office is independently owned and operated.