
1127 Sunnyslope DRIVE #103, Mount Pleasant, WI 53406
Local realty services provided by:ERA MyPro Realty
Listed by: karen sorenson
Office: re/max newport
MLS#:1970115
Source:Metro MLS
1127 Sunnyslope DRIVE #103,Mount Pleasant, WI 53406
$224,900
- 2 Beds
- 2 Baths
- 1,230 sq. ft.
- Condominium
- Active
Price summary
- Price:$224,900
- Price per sq. ft.:$182.85
- Monthly HOA dues:$285
About this home
Rare opportunity to own a desirable first-floor condo in the popular Spring Creek community! This well-maintained 2-bedroom, 2-bath home offers comfortable, convenient living with numerous updates. Flooring in the kitchen and both bathrooms is less than 3 years old. The microwave, oven, and refrigerator are all less than 3 years old, and the water heater is approximately 5 years old. Enjoy peaceful views of the beautifully maintained green space from your home, providing a relaxing setting year-round. Spring Creek is known for its welcoming atmosphere, attractive grounds, and convenient location close to shopping, dining, parks, and everyday amenities. Don't miss your chance to own this move-in-ready condo in a wonderful community!
Contact an agent
Home facts
- Year built:1997
- Listing ID #:1970115
- Added:2 day(s) ago
- Updated:July 06, 2026 at 03:50 PM
Rooms and interior
- Bedrooms:2
- Total bathrooms:2
- Full bathrooms:2
- Dining Description:On Main Level
- Bathrooms Description:Master Bedroom Bath: Walk-In Shower, Tub Only
- Kitchen Description:Dishwasher, Disposal, Microwave, On Main Level, Oven, Range, Refrigerator
- Bedroom Description:Master Bedroom On Main Level
- Living area:1,230 sq. ft.
Heating and cooling
- Cooling:Central Air, Forced Air
- Heating:Forced Air, Natural Gas
Structure and exterior
- Year built:1997
- Building area:1,230 sq. ft.
- Construction Materials:Aluminum, Aluminum Trim, Aluminum/Steel, Brick, Brick/Stone
- Levels:2 Story
Utilities
- Water:Municipal Water
- Sewer:Municipal Sewer
Finances and disclosures
- Price:$224,900
- Price per sq. ft.:$182.85
- Tax amount:$2,843 (2025)
Features and amenities
- Appliances:Dishwasher, Disposal, Microwave, Oven, Range, Refrigerator, Washer
- Laundry features:Dryer, In-Unit Laundry, Washer
- Amenities:High Speed Internet
Parking
- Parking description:2 Car Garage, Garage - Attached, Garage Opener Included
- Garage spaces:2
New listings near 1127 Sunnyslope DRIVE #103
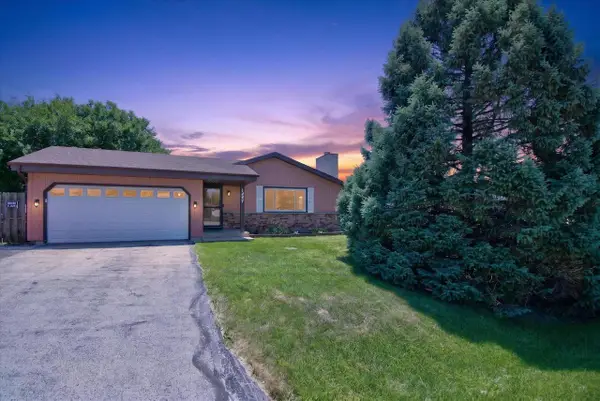 $359,900Active4 beds 3 baths2,618 sq. ft.
1447 Warwick WAY, Mount Pleasant, WI 53406
MLS# 1970084Listed by: PRESTIGE REALTY & CO- New
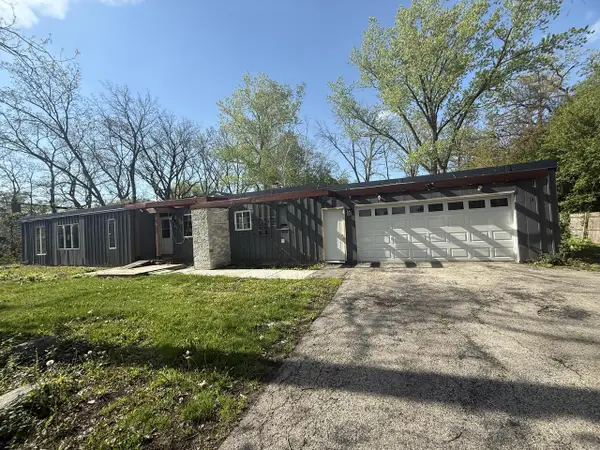 $268,900Active4 beds 3 baths1,873 sq. ft.
4646 Chicory ROAD, Racine, WI 53403
MLS# 1969837Listed by: VYLLA HOME 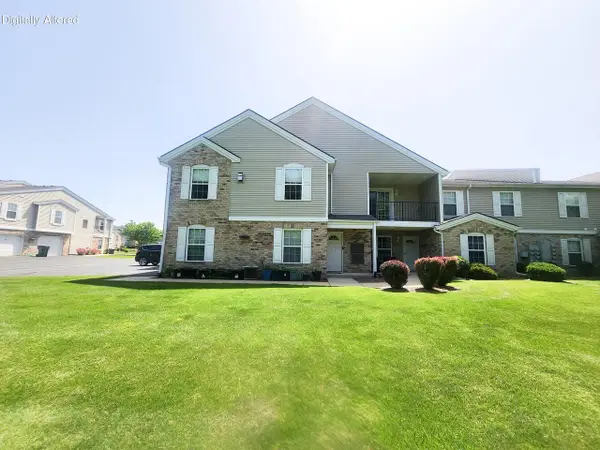 $365,000Active3 beds 2 baths2,460 sq. ft.
1134 N Sunnyslope DRIVE #204, Mount Pleasant, WI 53406
MLS# 1969738Listed by: SHOREWEST REALTORS, INC.- New
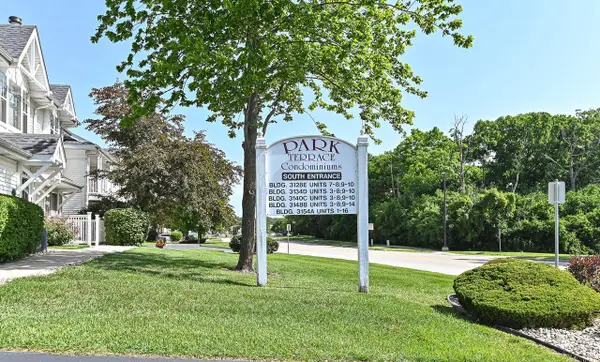 $260,000Active3 beds 2 baths1,560 sq. ft.
3148 Wood ROAD #2, Mount Pleasant, WI 53406
MLS# 1969719Listed by: SHOREWEST REALTORS, INC. - New
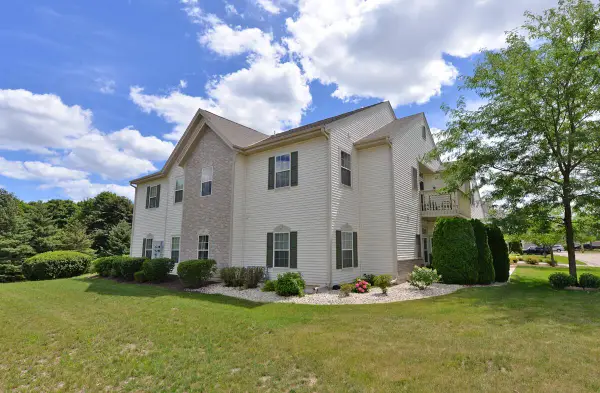 $309,900Active3 beds 2 baths1,800 sq. ft.
1059 Stratford COURT #201, Mount Pleasant, WI 53406
MLS# 1969645Listed by: SHOREWEST REALTORS, INC. 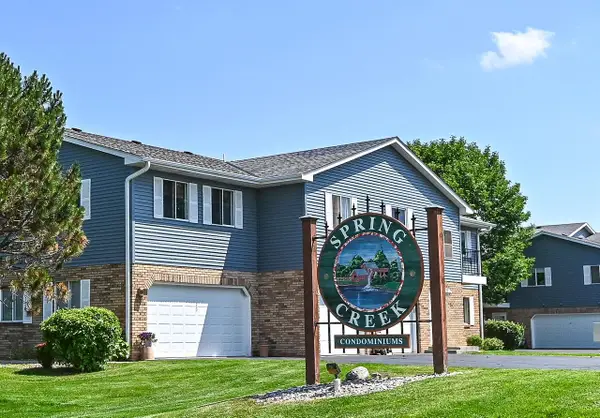 $275,000Active3 beds 2 baths1,713 sq. ft.
1243 N Sunnyslope DRIVE #203, Mount Pleasant, WI 53406
MLS# 1969585Listed by: SHOREWEST REALTORS, INC.- New
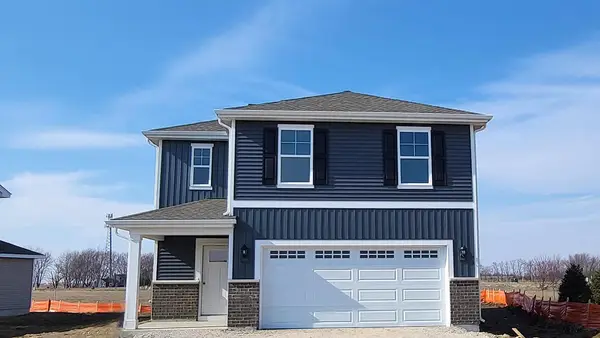 $459,990Active4 beds 3 baths1,953 sq. ft.
7123 Oakmont ROAD, Mount Pleasant, WI 53403
MLS# 1969562Listed by: ANITA OLSEN, BROKER 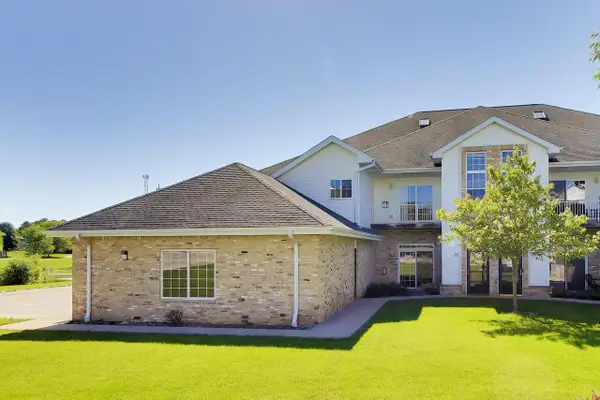 $234,900Pending2 beds 2 baths1,322 sq. ft.
4237 Taylor Harbor W #1, Mount Pleasant, WI 53403
MLS# 1969456Listed by: @PROPERTIES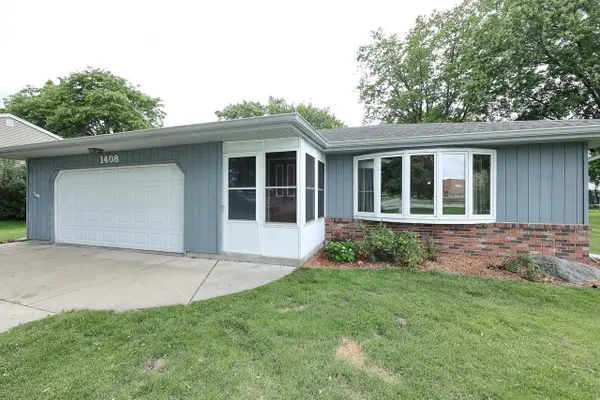 $380,000Active3 beds 2 baths1,518 sq. ft.
1408 S Emmertsen ROAD, Mount Pleasant, WI 53406
MLS# 1969380Listed by: RE/MAX LAKESIDE-CENTRAL


Protect your home and budget from life's surprises with an Assurant Home Warranty, backed by a partner that supports you through every step of homeownership. Explore Plans.
© 2023 - 2026 ERA Franchise Systems LLC. All rights reserved. ERA Franchise Systems LLC fully supports the principles of the Fair Housing Act and the Equal Opportunity Act. ERA, ERA Real Estate powered, and their respective logos are registered service marks of ERA Franchise Systems LLC. Each office is independently owned and operated.