
1447 Warwick WAY, Mount Pleasant, WI 53406
Local realty services provided by:ERA MyPro Realty
Listed by: raymond oseguera
Office: prestige realty & co
MLS#:1970084
Source:Metro MLS
1447 Warwick WAY,Mount Pleasant, WI 53406
$359,900
- 4 Beds
- 3 Baths
- 2,618 sq. ft.
- Single family
- Pending
Price summary
- Price:$359,900
- Price per sq. ft.:$137.47
About this home
Welcome home to this move in ready ranch, built in 1989, in the heart of Mount Pleasant! Offering 4 bedrooms, 3 full bathrooms, and 2,618 sq. ft. of finished living space, this home has plenty of room for everyone. You'll love the newer flooring, updated bathrooms, and fully remodeled basement that's perfect for a family room, home office, gym, or guest space. Step outside to a fully fenced backyard, ideal for entertaining, kids, or pets, and enjoy the convenience of an attached 2-car garage. Located close to parks, shopping, restaurants, schools, and easy access to I-94, this home is ready for its next owners!
Contact an agent
Home facts
- Year built:1989
- Listing ID #:1970084
- Added:3 day(s) ago
- Updated:July 07, 2026 at 01:44 PM
Rooms and interior
- Bedrooms:4
- Total bathrooms:3
- Full bathrooms:3
- Dining Description:On Main Level
- Bathrooms Description:Master Bedroom Bath, Master Bedroom Bath: Tub/Shower Combo, Shower Over Tub, Shower Stall
- Kitchen Description:Dishwasher, Disposal, Microwave, On Main Level, Oven, Refrigerator
- Bedroom Description:Master Bedroom On Main Level
- Basement Description:Full
- Living area:2,618 sq. ft.
Heating and cooling
- Cooling:Central Air, Forced Air
- Heating:Forced Air, Natural Gas
Structure and exterior
- Year built:1989
- Building area:2,618 sq. ft.
- Lot area:0.19 Acres
- Architectural Style:Ranch
- Construction Materials:Aluminum, Aluminum/Steel, Brick, Brick/Stone, Wood
- Exterior Features:Patio
- Foundation Description:Poured Concrete
- Levels:1 Story
Schools
- High school:Case
- Middle school:Mitchell
- Elementary school:Schulte
Utilities
- Water:Municipal Water
- Sewer:Municipal Sewer
Finances and disclosures
- Price:$359,900
- Price per sq. ft.:$137.47
- Tax amount:$5,693 (2025)
Features and amenities
- Appliances:Dishwasher, Disposal, Microwave, Oven, Refrigerator, Washer
- Laundry features:Dryer, Washer
- Amenities:Cathedral/Vaulted Ceiling, Pantry
Parking
- Parking description:1 Space, 2 Car Garage, Garage - Attached, Garage Opener Included
- Garage spaces:2
New listings near 1447 Warwick WAY
- New
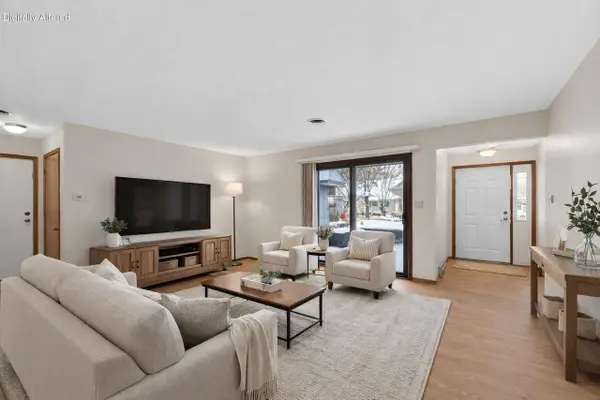 $199,900Active2 beds 2 baths1,291 sq. ft.
1451 Pheasant Run DRIVE #101, Mount Pleasant, WI 53406
MLS# 1970290Listed by: KELLER WILLIAMS THRIVE-CALEDONIA 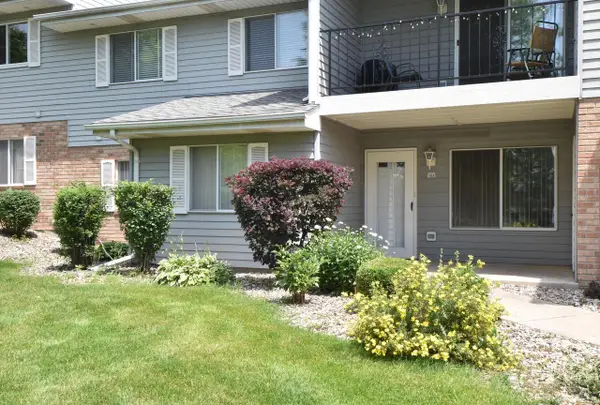 $224,900Active2 beds 2 baths1,230 sq. ft.
1127 Sunnyslope DRIVE #103, Mount Pleasant, WI 53406
MLS# 1970115Listed by: RE/MAX NEWPORT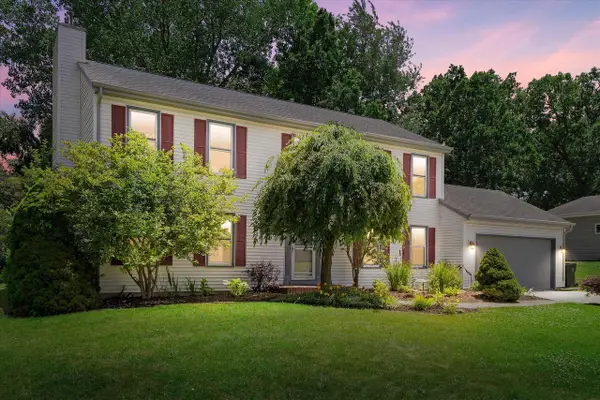 $479,900Active4 beds 4 baths2,743 sq. ft.
3421 Wood ROAD, Mount Pleasant, WI 53406
MLS# 1970085Listed by: KELLER WILLIAMS THRIVE-CALEDONIA- New
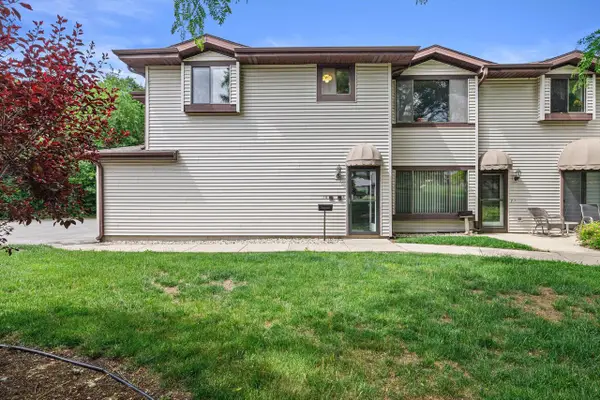 $115,000Active1 beds 1 baths700 sq. ft.
3220 Wood ROAD #10, Mount Pleasant, WI 53406
MLS# 1969943Listed by: GONNERING REALTY, INC - New
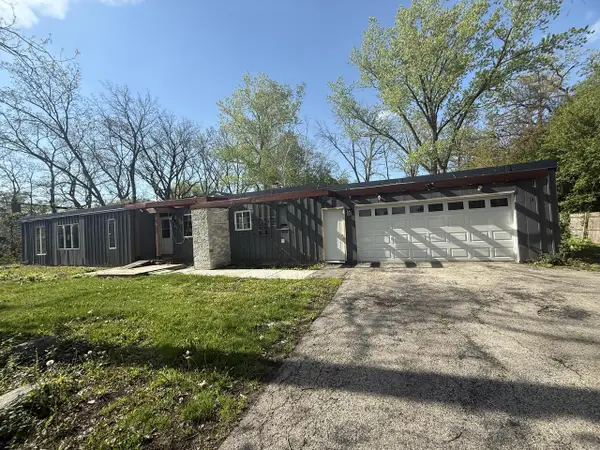 $268,900Active4 beds 3 baths1,873 sq. ft.
4646 Chicory ROAD, Racine, WI 53403
MLS# 1969837Listed by: VYLLA HOME 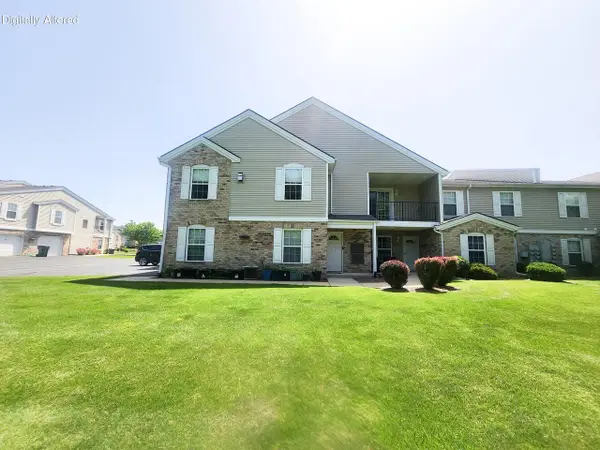 $365,000Active3 beds 2 baths2,460 sq. ft.
1134 N Sunnyslope DRIVE #204, Mount Pleasant, WI 53406
MLS# 1969738Listed by: SHOREWEST REALTORS, INC.- New
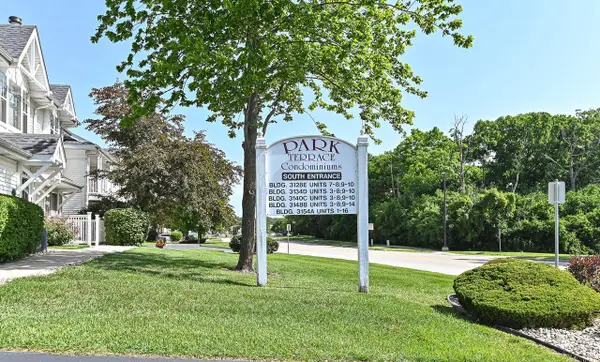 $260,000Active3 beds 2 baths1,560 sq. ft.
3148 Wood ROAD #2, Mount Pleasant, WI 53406
MLS# 1969719Listed by: SHOREWEST REALTORS, INC. - New
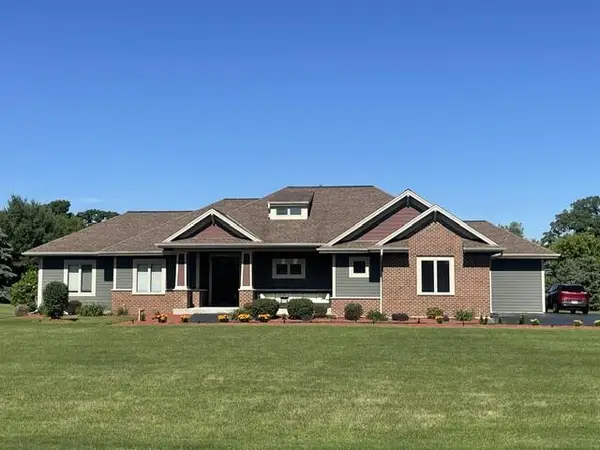 $249,900Active2 beds 2 baths1,330 sq. ft.
3134 Wood ROAD #11, Mount Pleasant, WI 53406
MLS# 1970339Listed by: QUORUM ENTERPRISES, INC. - New
 $309,900Active3 beds 2 baths1,800 sq. ft.
1059 Stratford COURT #201, Mount Pleasant, WI 53406
MLS# 1969645Listed by: SHOREWEST REALTORS, INC.


Protect your home and budget from life's surprises with an Assurant Home Warranty, backed by a partner that supports you through every step of homeownership. Explore Plans.
© 2023 - 2026 ERA Franchise Systems LLC. All rights reserved. ERA Franchise Systems LLC fully supports the principles of the Fair Housing Act and the Equal Opportunity Act. ERA, ERA Real Estate powered, and their respective logos are registered service marks of ERA Franchise Systems LLC. Each office is independently owned and operated.