
402 Greenvalley DRIVE, Mount Pleasant, WI 53406
Local realty services provided by:ERA MyPro Realty
Listed by: laura woltersdorf
Office: keller williams thrive-kenosha
MLS#:1973459
Source:Metro MLS
402 Greenvalley DRIVE,Mount Pleasant, WI 53406
$350,000
- 2 Beds
- 2 Baths
- 1,743 sq. ft.
- Condominium
- Pending
Price summary
- Price:$350,000
- Price per sq. ft.:$200.8
- Monthly HOA dues:$525
About this home
Welcome to this well-maintained 2-bedroom, 2-bath ranch (with loft) condo in desirable Pheasant Creek! The spacious layout includes an open kitchen with appliances included, a comfortable living room with a gas fireplace, and patio doors leading to a private concrete patio. Both bedrooms are on the first floor, and the primary suite features an updated bathroom. A convenient main-floor laundry room provides direct access to the attached garage. The loft offers additional flexible living space!
Contact an agent
Home facts
- Year built:1998
- Subdivision & Development:Pheasant Creek
- Listing ID #:1973459
- Added:6 day(s) ago
- Updated:August 03, 2026 at 02:52 PM
Rooms and interior
- Bedrooms:2
- Total bathrooms:2
- Full bathrooms:2
- Flooring:Wood or Sim.Wood Floors
- Dining Description:On Main Level
- Bathrooms Description:Master Bedroom Bath
- Kitchen Description:Dishwasher, Disposal, Microwave, On Main Level, Oven, Range, Refrigerator
- Bedroom Description:Master Bedroom On Main Level, Walk-In Closet(s)
- Living area:1,743 sq. ft.
Heating and cooling
- Cooling:Forced Air
- Heating:Forced Air, Natural Gas
Structure and exterior
- Year built:1998
- Building area:1,743 sq. ft.
- Construction Materials:Brick, Brick/Stone, Vinyl, Wood
- Exterior Features:Private Entry
Utilities
- Water:Municipal Water
- Sewer:Municipal Sewer
Finances and disclosures
- Price:$350,000
- Price per sq. ft.:$200.8
- Tax amount:$5,116 (2025)
Features and amenities
- Appliances:Dishwasher, Disposal, Microwave, Oven, Range, Refrigerator, Washer
- Laundry features:Dryer, In-Unit Laundry, Washer
- Amenities:Cathedral/Vaulted Ceiling
Parking
- Parking description:2 Car Garage, Garage - Attached
- Garage spaces:2
New listings near 402 Greenvalley DRIVE
- New
 $675,000Active4 beds 4 baths3,575 sq. ft.
4725 Copper Leaf BOULEVARD, Mount Pleasant, WI 53403
MLS# 1974416Listed by: KORNDOERFER HOMES LLC - New
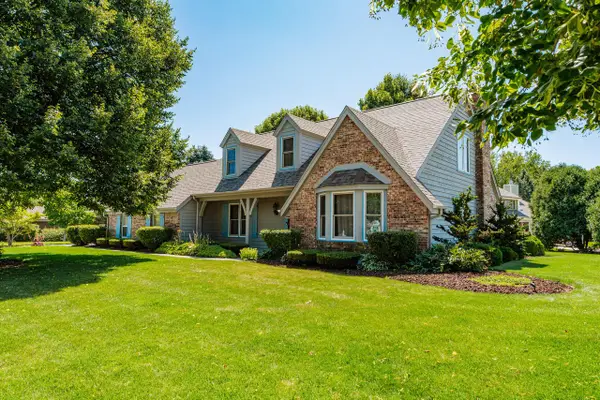 $575,000Active4 beds 4 baths3,150 sq. ft.
3427 Foxwood ROAD, Racine, WI 53405
MLS# 1974403Listed by: BIRCHWOOD REALTY PLUS - New
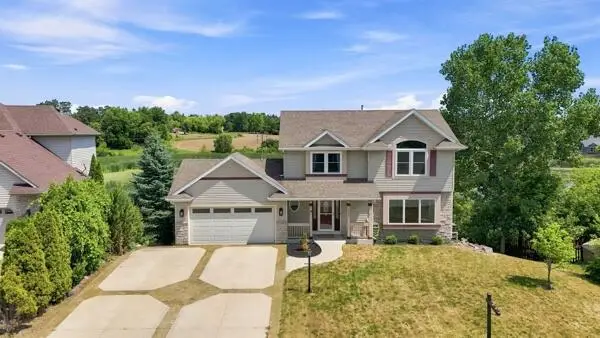 $479,995Active3 beds 4 baths2,217 sq. ft.
9334 Millstone DRIVE, Mount Pleasant, WI 53406
MLS# 1974158Listed by: ABUNDANCE REAL ESTATE - New
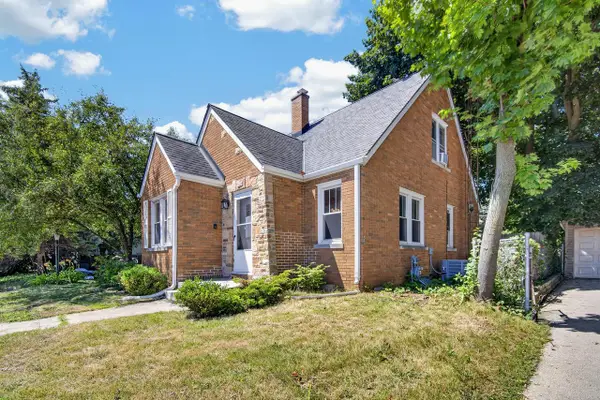 $309,900Active3 beds 2 baths1,202 sq. ft.
3040 Meachem ROAD, Mount Pleasant, WI 53405
MLS# 1974117Listed by: EPIQUE REALTY - New
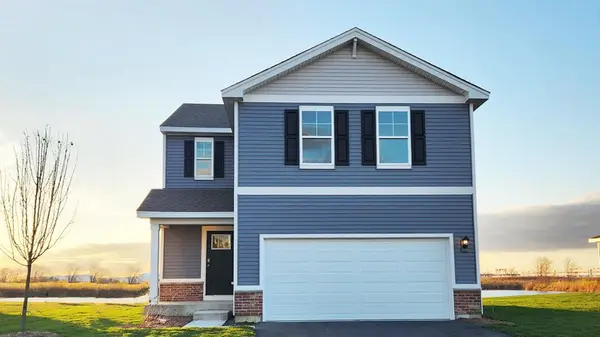 $399,990Active3 beds 3 baths1,561 sq. ft.
7174 Fair Oaks ROAD, Mount Pleasant, WI 53403
MLS# 1973871Listed by: ANITA OLSEN, BROKER - New
 $399,990Active3 beds 3 baths1,561 sq. ft.
7174 Fair Oaks Road, Mt. Pleasant, WI 53406
MLS# 12719552Listed by: ANITA OLSEN
- New
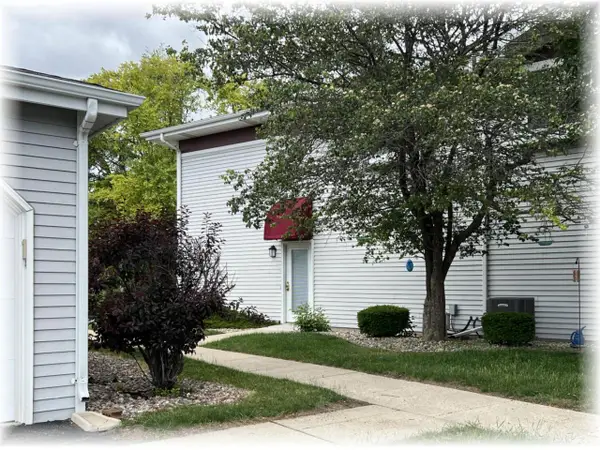 $163,000Active2 beds 2 baths1,020 sq. ft.
6641 Mariner DRIVE #1, Mount Pleasant, WI 53406
MLS# 1973787Listed by: COLDWELL BANKER REALTY 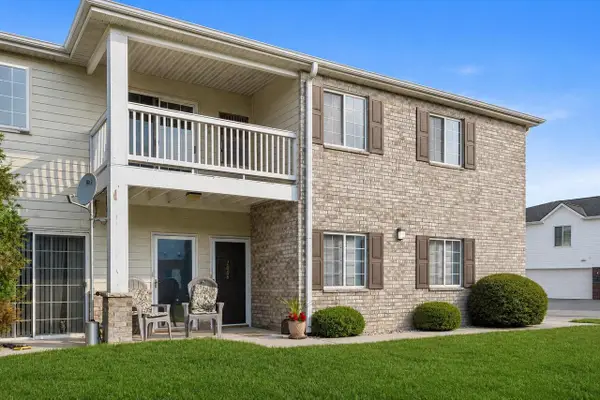 $230,000Pending2 beds 2 baths1,370 sq. ft.
837 Boulder TRAIL #1006, Mount Pleasant, WI 53406
MLS# 1973763Listed by: KELLER WILLIAMS MILWAUKEE SOUTH SHORE $769,000Active5 beds 3 baths3,770 sq. ft.
10027 Camelot DRIVE, Mount Pleasant, WI 53406
MLS# 1973641Listed by: CENTURY 21 AFFILIATED - DELAFIELD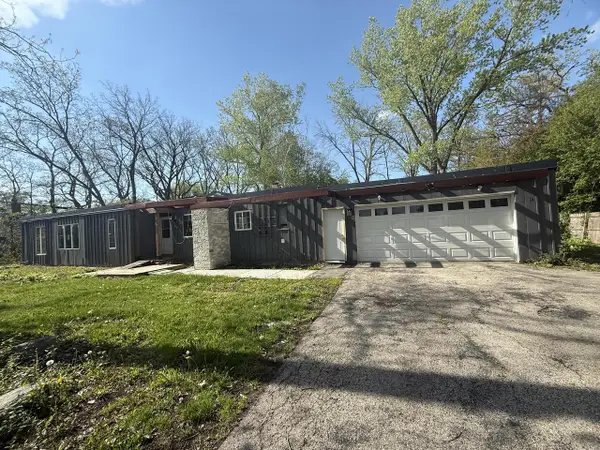 $268,900Pending4 beds 3 baths1,873 sq. ft.
4646 Chicory ROAD, Racine, WI 53403
MLS# 1973522Listed by: VYLLA HOME


Protect your home and budget from life's surprises with an Assurant Home Warranty, backed by a partner that supports you through every step of homeownership. Explore Plans.
© 2023 - 2026 ERA Franchise Systems LLC. All rights reserved. ERA Franchise Systems LLC fully supports the principles of the Fair Housing Act and the Equal Opportunity Act. ERA, ERA Real Estate powered, and their respective logos are registered service marks of ERA Franchise Systems LLC. Each office is independently owned and operated.