
413 Greenvalley DRIVE, Mount Pleasant, WI 53406
Local realty services provided by:ERA MyPro Realty
Listed by: jennifer heiring
Office: re/max elite
MLS#:1976596
Source:Metro MLS
413 Greenvalley DRIVE,Mount Pleasant, WI 53406
$339,900
- 2 Beds
- 2 Baths
- 1,782 sq. ft.
- Condominium
- Pending
Price summary
- Price:$339,900
- Price per sq. ft.:$190.74
- Monthly HOA dues:$525
About this home
Enjoy the ease of condo living in desirable Pheasant Creek! This spacious 1,800 sq ft side by side offers the privacy of no neighbors above and a bright, open layout with vaulted ceilings. Spacious kitchen features stainless appliances, plenty of cabinetry and a convenient snack bar. The living rm features a cozy gas fireplace and is filled with natural light with access to the patio. 2 bdrms are located on the main flr, including a primary suite with private bath, jetted tub and walk in shower. Upstairs, a versatile loft with skylights is perfect for a home office, playroom, TV room or additional living space. Furnace new in 2021. Exceptionally clean and well maintained. Enjoy the beautifully kept Pheasant Creek community with attractive green space and peaceful ponds.
Contact an agent
Home facts
- Year built:1998
- Subdivision & Development:Pheasant Creek
- Listing ID #:1976596
- Added:3 day(s) ago
- Updated:August 22, 2026 at 08:08 AM
Rooms and interior
- Bedrooms:2
- Total bathrooms:2
- Full bathrooms:2
- Dining Description:On Main Level
- Bathrooms Description:Master Bedroom Bath, Master Bedroom Bath: Tub/No Shower, Master Bedroom Bath: Walk-In Shower, Tub Only, Whirlpool
- Kitchen Description:Dishwasher, Disposal, Microwave, On Main Level, Oven, Range, Refrigerator
- Bedroom Description:Master Bedroom On Main Level, Walk-In Closet(s)
- Living area:1,782 sq. ft.
Heating and cooling
- Cooling:Central Air, Forced Air
- Heating:Forced Air, Natural Gas
Structure and exterior
- Year built:1998
- Building area:1,782 sq. ft.
- Construction Materials:Brick, Brick/Stone, Wood
- Exterior Features:Private Entry
Schools
- High school:Case
- Middle school:Starbuck
- Elementary school:West Ridge
Utilities
- Water:Municipal Water
- Sewer:Municipal Sewer
Finances and disclosures
- Price:$339,900
- Price per sq. ft.:$190.74
- Tax amount:$4,803 (2025)
Features and amenities
- Appliances:Dishwasher, Disposal, Microwave, Oven, Range, Refrigerator, Washer
- Laundry features:Dryer, In-Unit Laundry, Washer
- Amenities:Cathedral/Vaulted Ceiling, High Speed Internet, Loft, Skylight(s)
Parking
- Parking description:2 Car Garage, Garage - Attached
- Garage spaces:2
New listings near 413 Greenvalley DRIVE
- New
 $362,900Active3 beds 2 baths1,584 sq. ft.
5304 Cynthia LANE, Mount Pleasant, WI 53406
MLS# 1977377Listed by: EXP REALTY, LLC MKE - New
 $229,000Active2 beds 2 baths1,170 sq. ft.
827 Lannon TERRACE #1101, Mount Pleasant, WI 53406
MLS# 1977255Listed by: SHOREWEST REALTORS, INC. - New
 $255,000Active3 beds 2 baths1,560 sq. ft.
6731 Mariner DRIVE #E-6, Mount Pleasant, WI 53406
MLS# 1977155Listed by: R.L. VENTURA & ASSOCIATES - Open Sun, 12 to 1:30pmNew
 $625,000Active4 beds 4 baths3,689 sq. ft.
8821 Shadowood TRAIL, Mount Pleasant, WI 53406
MLS# 1977102Listed by: KELLER WILLIAMS THRIVE-CALEDONIA - Open Sat, 11am to 5pm
 $459,990Active4 beds 3 baths1,953 sq. ft.
7123 Oakmont ROAD, Mount Pleasant, WI 53403
MLS# 1976943Listed by: ANITA OLSEN, BROKER - Open Sat, 12 to 1:30pmNew
 $325,000Active2 beds 2 baths1,352 sq. ft.
6510 Spring STREET #12, Mount Pleasant, WI 53406
MLS# 1976882Listed by: KELLER WILLIAMS THRIVE-CALEDONIA 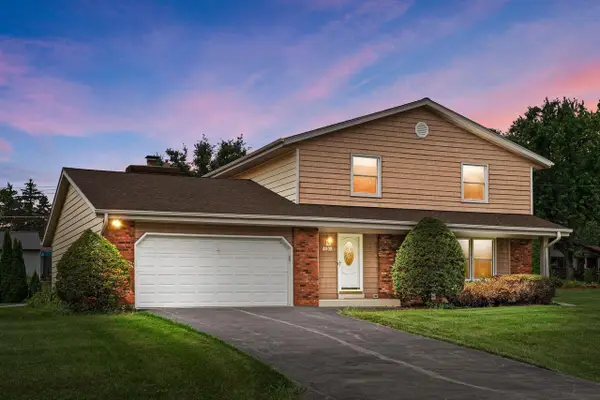 $389,900Pending4 beds 2 baths2,064 sq. ft.
4008 Mallard LANE, Mount Pleasant, WI 53405
MLS# 1976735Listed by: MAHLER SOTHEBY'S INTERNATIONAL REALTY- New
 $459,900Active3 beds 3 baths2,183 sq. ft.
9237 Hollyhock LANE, Mount Pleasant, WI 53406
MLS# 1976762Listed by: RE/MAX NEWPORT - New
 $186,999Active2 beds 2 baths988 sq. ft.
1429 Oakes ROAD #12, Mount Pleasant, WI 53406
MLS# 1976679Listed by: DREAM HOUSE REALTIES


Protect your home and budget from life's surprises with an Assurant Home Warranty, backed by a partner that supports you through every step of homeownership. Explore Plans.
© 2023 - 2026 ERA Franchise Systems LLC. All rights reserved. ERA Franchise Systems LLC fully supports the principles of the Fair Housing Act and the Equal Opportunity Act. ERA, ERA Real Estate powered, and their respective logos are registered service marks of ERA Franchise Systems LLC. Each office is independently owned and operated.