
534 S Emmertsen ROAD, Mount Pleasant, WI 53406
Local realty services provided by:ERA MyPro Realty
Listed by: the arntzen group*
Office: the wisconsin real estate group
MLS#:1988581
Source:WIREX via South Central Wisconsin MLS
534 S Emmertsen ROAD,Mount Pleasant, WI 53406
$439,900
- 3 Beds
- 2 Baths
- 2,259 sq. ft.
- Single family
- Active
Upcoming open houses
- Sun, Nov 2201:00 pm - 02:30 pm
Price summary
- Price:$439,900
- Price per sq. ft.:$194.73
About this home
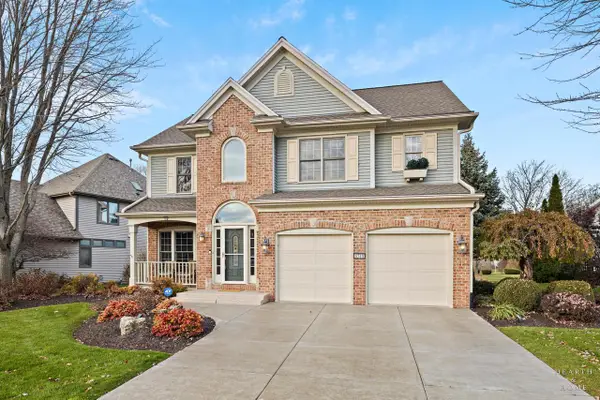
Outstanding opportunity! Enjoy a quiet country setting on 1.5 tree-lined acres at this 3-bedroom, 2-bath Mount Pleasant home. The bright family room features a cathedral ceiling and opens to a custom brick patio with a fire pit and hot tub. The kitchen offers ample cabinet and counter space, a pantry, and a skylit foyer nearby. The open living and dining area overlooks the yard. All three spacious upper-level bedrooms feature closet organizers. The home also includes a remodeled full bath and a lower level with a rec room, office, laundry room, full-size windows, and storage. A detached 1.5-car garage and parking for four additional vehicles provide plenty of parking. Close to shopping and schools, with easy access to I-94. This home has it all!
Contact an agent
Home facts
- Year built:1954
- Listing ID #:1988581
- Added:3 day(s) ago
- Updated:November 20, 2026 at 03:59 AM
Rooms and interior
- Bedrooms:3
- Total bathrooms:2
- Full bathrooms:2
- Dining Description:On Main Level
- Bathrooms Description:Ceramic Tile, Shower Over Tub, Shower Stall, Tub Only
- Kitchen Description:Dishwasher, Disposal, Microwave, On Main Level, Oven, Range, Refrigerator
- Bedroom Description:Master Bedroom On Upper Level, Walk-In Closet(s)
- Basement Description:Crawl Space, Finished, Full Size Windows, Partial, Sump Pump
- Living area:2,259 sq. ft.
Heating and cooling
- Cooling:Central Air, Forced Air, Multiple Units
- Heating:Forced Air, Multiple Units, Natural Gas
Structure and exterior
- Year built:1954
- Building area:2,259 sq. ft.
- Lot area:1.5 Acres
- Lot Features:Wooded
- Architectural Style:Contemporary
- Construction Materials:Aluminum Trim, Wood
- Exterior Features:Patio
- Foundation Description:Block
- Levels:2 Story, Multi-Level
Schools
- High school:Case
- Middle school:Mitchell
- Elementary school:West Ridge
Utilities
- Water:Municipal Water
- Sewer:Municipal Sewer
Finances and disclosures
- Price:$439,900
- Price per sq. ft.:$194.73
- Tax amount:$5,302 (2025)
Features and amenities
- Appliances:Dishwasher, Disposal, Microwave, Oven, Range, Refrigerator, Washer
- Laundry features:Dryer, Washer
- Amenities:Cable/Satellite Available, Cathedral/Vaulted Ceiling, High Speed Internet, Pantry, Skylight(s)
- Pool features:Hot Tub
Parking
- Parking description:1 Car Garage, 1 Space, Garage - Detached, Garage Opener Included
- Garage spaces:1
New listings near 534 S Emmertsen ROAD
- New
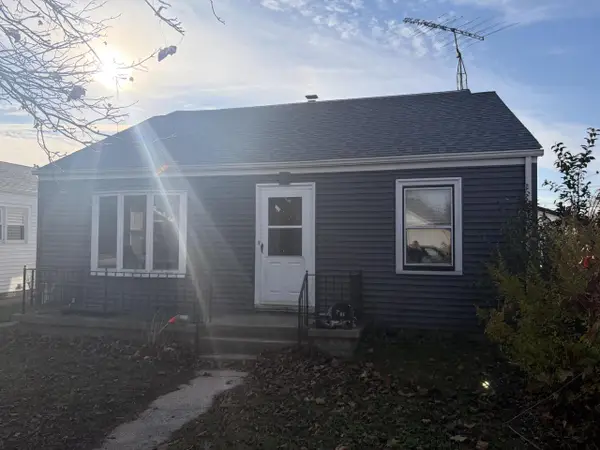 $224,900Active4 beds 2 baths1,513 sq. ft.
1619 Richard AVENUE, Mount Pleasant, WI 53403
MLS# 1989021Listed by: RE/MAX ELITE - New
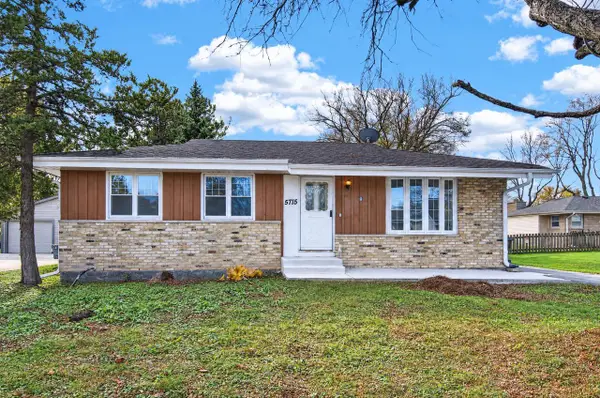 $259,900Active3 beds 3 baths1,584 sq. ft.
5715 Glenwood DRIVE, Mount Pleasant, WI 53406
MLS# 1989010Listed by: RE/MAX ELITE - New
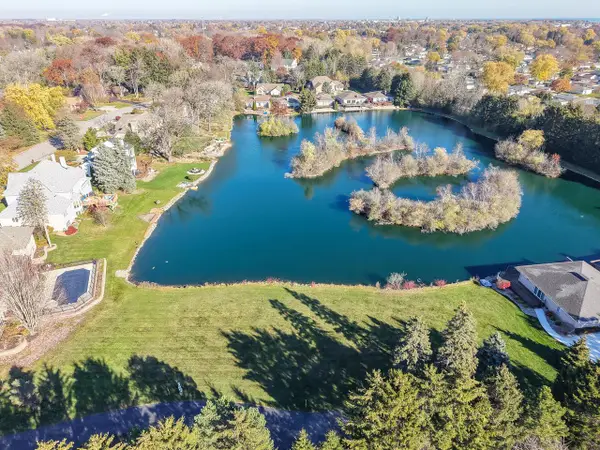 $64,900Active0.33 Acres
3300 ISLAND CLUB S DRIVE #Lot 1, Mount Pleasant, WI 53405
MLS# 1989000Listed by: CENTURY 21 AFFILIATED - New
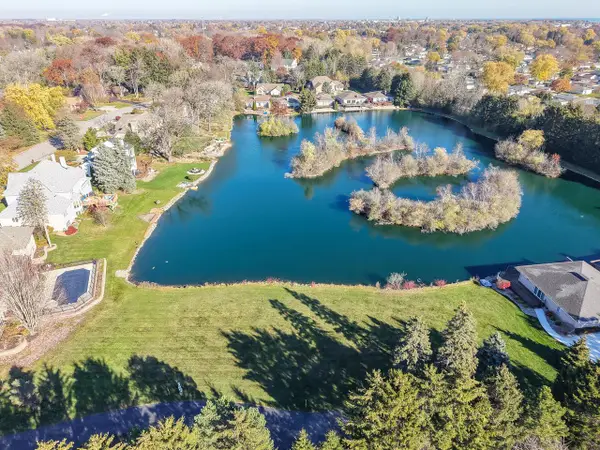 $64,900Active0.25 Acres
3300 ISLAND CLUB S DRIVE #Lot 2, Mount Pleasant, WI 53405
MLS# 1989001Listed by: CENTURY 21 AFFILIATED - Open Fri, 5 to 6pmNew
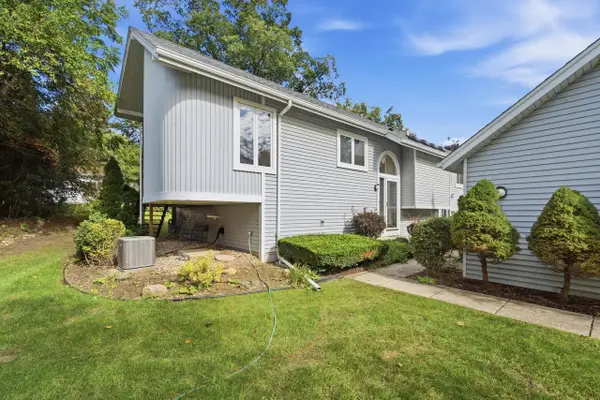 $218,000Active2 beds 2 baths1,495 sq. ft.
5921 Taylor AVENUE, Racine, WI 53403
MLS# 1988931Listed by: REALTY ONE GROUP BOARDWALK 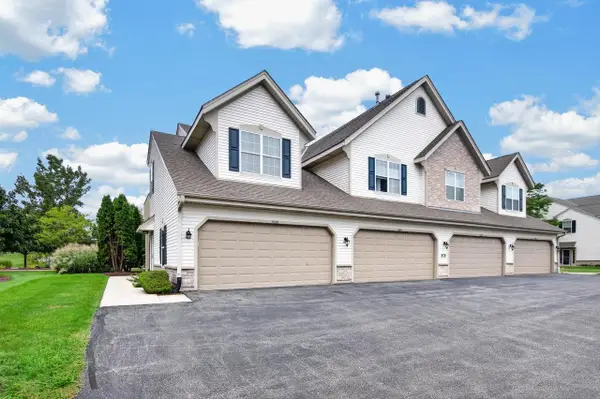 $302,000Active2 beds 2 baths1,800 sq. ft.
1052 Stratford COURT #201, Racine, WI 53406
MLS# 1988844Listed by: NEXTHOME SIGNATURE GROUP- New
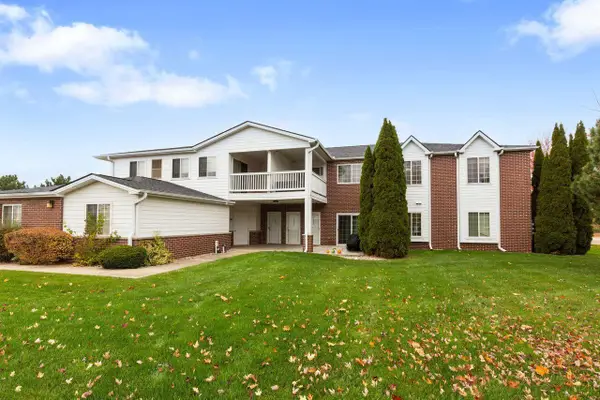 $235,000Active2 beds 2 baths1,130 sq. ft.
835 Lannon TERRACE #1205, Racine, WI 53406
MLS# 1988845Listed by: COLDWELL BANKER REALTY - Open Sat, 10am to 12pmNew
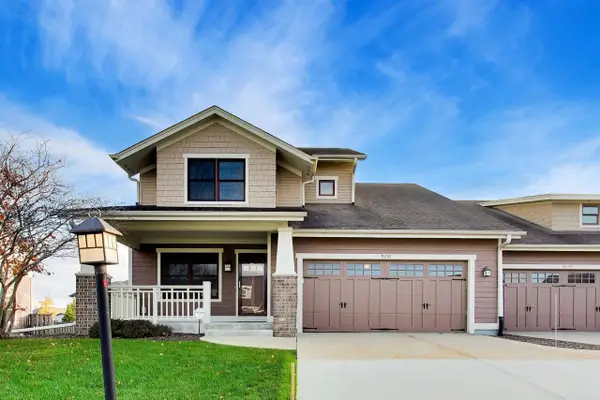 $412,500Active3 beds 3 baths2,254 sq. ft.
9237 Hollyhock LANE, Mount Pleasant, WI 53406
MLS# 1988721Listed by: @PROPERTIES - New
 $649,000Active3 beds 4 baths2,884 sq. ft.
6518 Williamsburg WAY, Racine, WI 53406
MLS# 1988684Listed by: FULTON GRACE REALTY


Protect your home and budget from life's surprises with an Assurant Home Warranty, backed by a partner that supports you through every step of homeownership. Explore Plans.
© 2023 - 2026 ERA Franchise Systems LLC. All rights reserved. ERA Franchise Systems LLC fully supports the principles of the Fair Housing Act and the Equal Opportunity Act. ERA, ERA Real Estate powered, and their respective logos are registered service marks of ERA Franchise Systems LLC. Each office is independently owned and operated.