
9237 Hollyhock LANE, Mount Pleasant, WI 53406
Local realty services provided by:ERA MyPro Realty
Listed by: daniel kroll
Office: @properties
MLS#:1988721
Source:WIREX via South Central Wisconsin MLS
9237 Hollyhock LANE,Mount Pleasant, WI 53406
$412,500
- 3 Beds
- 3 Baths
- 2,254 sq. ft.
- Condominium
- Active
Upcoming open houses
- Sat, Nov 2110:00 am - 12:00 pm
Price summary
- Price:$412,500
- Price per sq. ft.:$183.01
- Monthly HOA dues:$260
About this home
Beautiful townhouse with 1st floor master suite, 1st floor laundry & chef's kitchen. Enjoy generously sized rooms & soaring 9-foot ceilings. The heart of the home is the chef-inspired kitchen, anchored by a professional grade 48'' Wolf gas range with dual ovens paired with matching Wolf ventilation hood, delivering high performance for the serious entertainer! The dining room is elevated by gorgeous wood columns as an elegant backdrop for gatherings. Relax in the living room beside the gas fireplace, enhanced by remote control shades. Upstairs, the landing is an ideal spot for a home office. Full basement is stubbed for a bathroom plus egress window for expansion. Outside, step onto your own sunny south-facing patio. Best of all, you'll never shovel snow again. Photos are Digitally Altered
Contact an agent
Home facts
- Year built:2008
- Listing ID #:1988721
- Added:2 day(s) ago
- Updated:November 20, 2026 at 05:13 PM
Rooms and interior
- Bedrooms:3
- Total bathrooms:3
- Full bathrooms:2
- Flooring:Wood or Sim.Wood Floors
- Dining Description:On Main Level
- Bathrooms Description:Master Bedroom Bath: Walk-In Shower, Shower Stall, Stubbed For Bathroom on Lower, Tub Only
- Kitchen Description:Dishwasher, Disposal, Microwave, On Main Level, Range, Refrigerator
- Bedroom Description:Master Bedroom On Main Level, Walk-In Closet(s)
- Basement Description:8'+ Ceiling, Full, Sump Pump
- Living area:2,254 sq. ft.
Heating and cooling
- Cooling:Central Air, Forced Air
- Heating:Forced Air, Natural Gas
Structure and exterior
- Year built:2008
- Building area:2,254 sq. ft.
- Construction Materials:Aluminum Trim, Brick, Brick/Stone
- Exterior Features:Patio/Porch, Private Entry
- Foundation Description:Poured Concrete
- Levels:2 Story
Utilities
- Water:Municipal Water
- Sewer:Municipal Sewer
Finances and disclosures
- Price:$412,500
- Price per sq. ft.:$183.01
- Tax amount:$6,386 (2025)
Features and amenities
- Appliances:Dishwasher, Disposal, Microwave, Range, Refrigerator, Washer
- Laundry features:Dryer, In-Unit Laundry, Washer
- Amenities:Cable/Satellite Available
Parking
- Parking description:2 Car Garage, Garage - Attached
- Garage spaces:2
New listings near 9237 Hollyhock LANE
- New
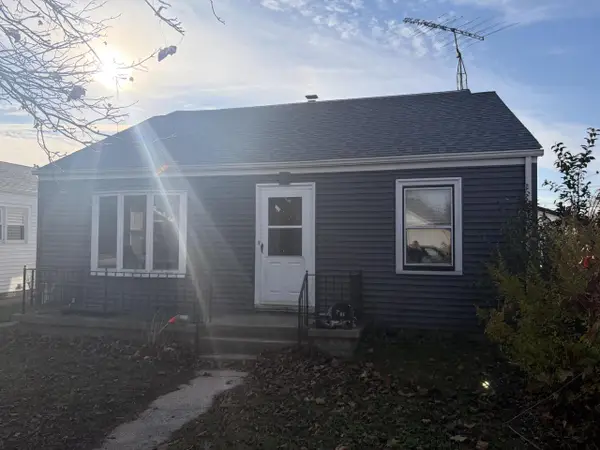 $224,900Active4 beds 2 baths1,513 sq. ft.
1619 Richard AVENUE, Mount Pleasant, WI 53403
MLS# 1989021Listed by: RE/MAX ELITE - New
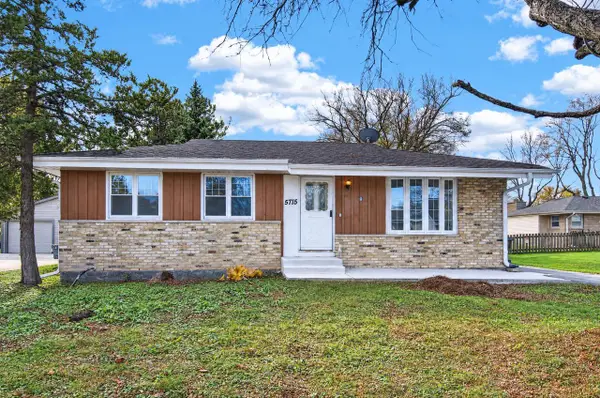 $259,900Active3 beds 3 baths1,584 sq. ft.
5715 Glenwood DRIVE, Mount Pleasant, WI 53406
MLS# 1989010Listed by: RE/MAX ELITE - New
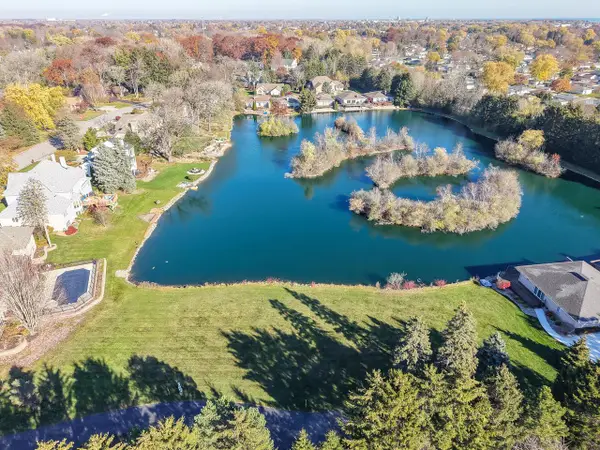 $64,900Active0.33 Acres
3300 ISLAND CLUB S DRIVE #Lot 1, Mount Pleasant, WI 53405
MLS# 1989000Listed by: CENTURY 21 AFFILIATED - New
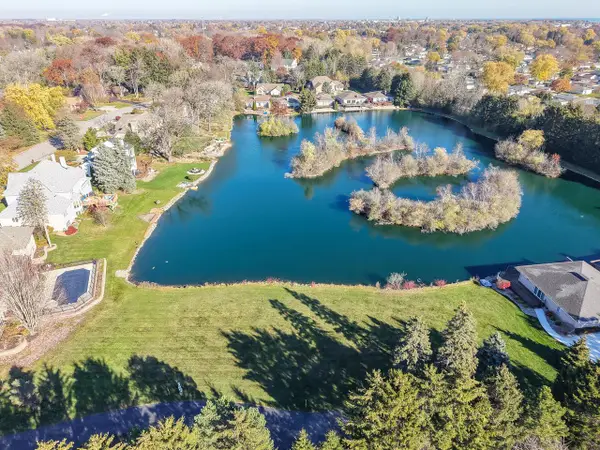 $64,900Active0.25 Acres
3300 ISLAND CLUB S DRIVE #Lot 2, Mount Pleasant, WI 53405
MLS# 1989001Listed by: CENTURY 21 AFFILIATED - Open Fri, 5 to 6pmNew
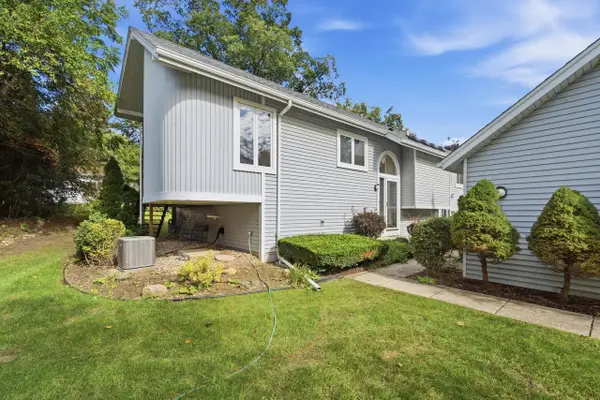 $218,000Active2 beds 2 baths1,495 sq. ft.
5921 Taylor AVENUE, Racine, WI 53403
MLS# 1988931Listed by: REALTY ONE GROUP BOARDWALK 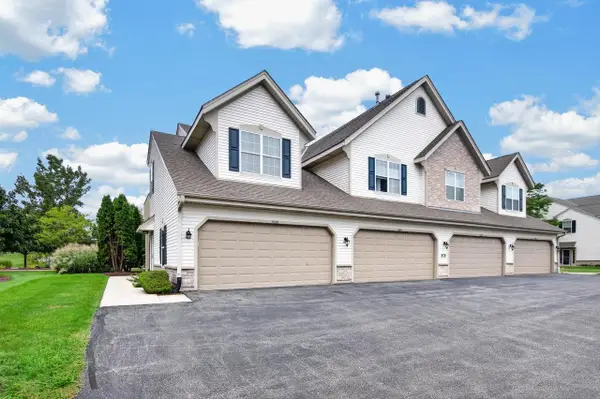 $302,000Active2 beds 2 baths1,800 sq. ft.
1052 Stratford COURT #201, Racine, WI 53406
MLS# 1988844Listed by: NEXTHOME SIGNATURE GROUP- New
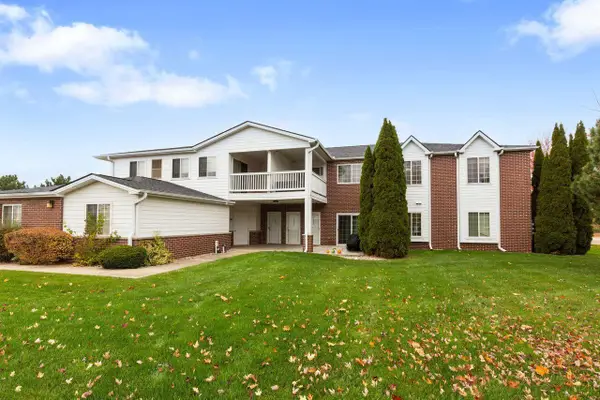 $235,000Active2 beds 2 baths1,130 sq. ft.
835 Lannon TERRACE #1205, Racine, WI 53406
MLS# 1988845Listed by: COLDWELL BANKER REALTY - New
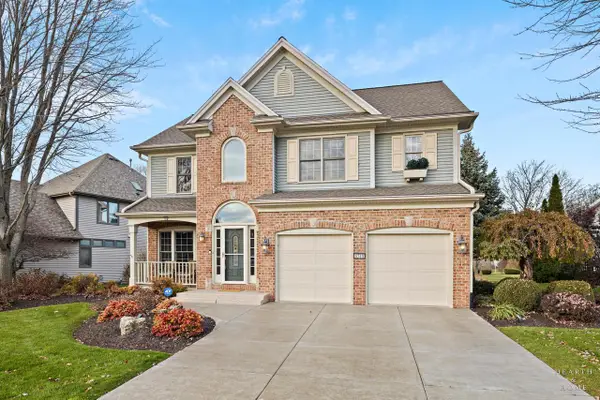 $649,000Active3 beds 4 baths2,884 sq. ft.
6518 Williamsburg WAY, Racine, WI 53406
MLS# 1988684Listed by: FULTON GRACE REALTY - Open Sun, 1 to 2:30pmNew
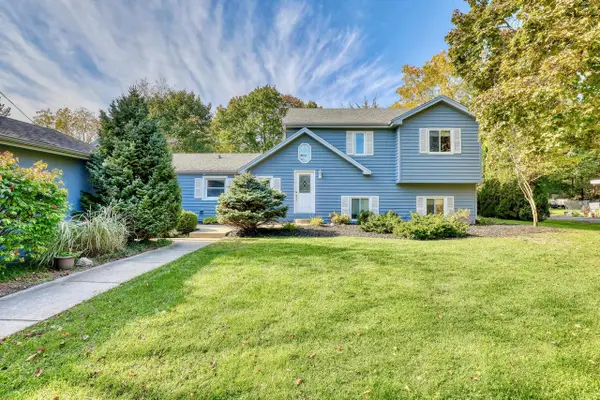 $439,900Active3 beds 2 baths2,259 sq. ft.
534 S Emmertsen ROAD, Mount Pleasant, WI 53406
MLS# 1988581Listed by: THE WISCONSIN REAL ESTATE GROUP


Protect your home and budget from life's surprises with an Assurant Home Warranty, backed by a partner that supports you through every step of homeownership. Explore Plans.
© 2023 - 2026 ERA Franchise Systems LLC. All rights reserved. ERA Franchise Systems LLC fully supports the principles of the Fair Housing Act and the Equal Opportunity Act. ERA, ERA Real Estate powered, and their respective logos are registered service marks of ERA Franchise Systems LLC. Each office is independently owned and operated.