
5616 Cambridge LANE, Mount Pleasant, WI 53406
Local realty services provided by:ERA MyPro Realty
Listed by: angelo selmon
Office: realty dreams llc.
MLS#:1972589
Source:Metro MLS
5616 Cambridge LANE,Mount Pleasant, WI 53406
$190,000
- 3 Beds
- 2 Baths
- 1,260 sq. ft.
- Condominium
- Active
Upcoming open houses
- Wed, Jul 2204:30 pm - 06:30 pm
Price summary
- Price:$190,000
- Price per sq. ft.:$150.79
- Monthly HOA dues:$375
About this home
Welcome home to this beautifully maintained townhouse condo that perfectly blends comfort, privacy, and convenience! Nestled in a highly sought-after community, this spacious home offers everything you've been looking for and more. Step inside through your own private entrance and immediately feel the sense of space this home provides. The thoughtful layout offers generous living areas, making it perfect for relaxing, entertaining, or working from home. With 3 well-sized bedrooms and 1.5 bathrooms, there's plenty of room for everyone. Enjoy your own private fenced patio- the perfect spot for morning coffee, weekend grilling, or simply unwinding after a long day. A detached one-car garage provides secure parking and additional storage space. Don't miss this incredible opportunity!!
Contact an agent
Home facts
- Year built:1980
- Listing ID #:1972589
- Added:1 day(s) ago
- Updated:July 22, 2026 at 01:01 AM
Rooms and interior
- Bedrooms:3
- Total bathrooms:2
- Full bathrooms:1
- Dining Description:On Main Level
- Bathrooms Description:Shower Over Tub
- Kitchen Description:Dishwasher, Microwave, On Main Level
- Bedroom Description:Master Bedroom On Upper Level
- Basement Description:8'+ Ceiling, Full
- Living area:1,260 sq. ft.
Heating and cooling
- Cooling:Central Air, Forced Air
- Heating:Forced Air, Natural Gas
Structure and exterior
- Year built:1980
- Building area:1,260 sq. ft.
- Construction Materials:Brick, Brick/Stone, Wood
- Exterior Features:Patio/Porch, Private Entry
- Foundation Description:Poured Concrete
- Levels:2 Story
Utilities
- Water:Municipal Water
- Sewer:Municipal Sewer
Finances and disclosures
- Price:$190,000
- Price per sq. ft.:$150.79
- Tax amount:$2,801 (2025)
Features and amenities
- Appliances:Dishwasher, Microwave
- Laundry features:In-Unit Laundry
- Amenities:Cable/Satellite Available, High Speed Internet, Pantry
Parking
- Parking description:1 Car Garage, Garage - Detached
- Garage spaces:1
New listings near 5616 Cambridge LANE
- New
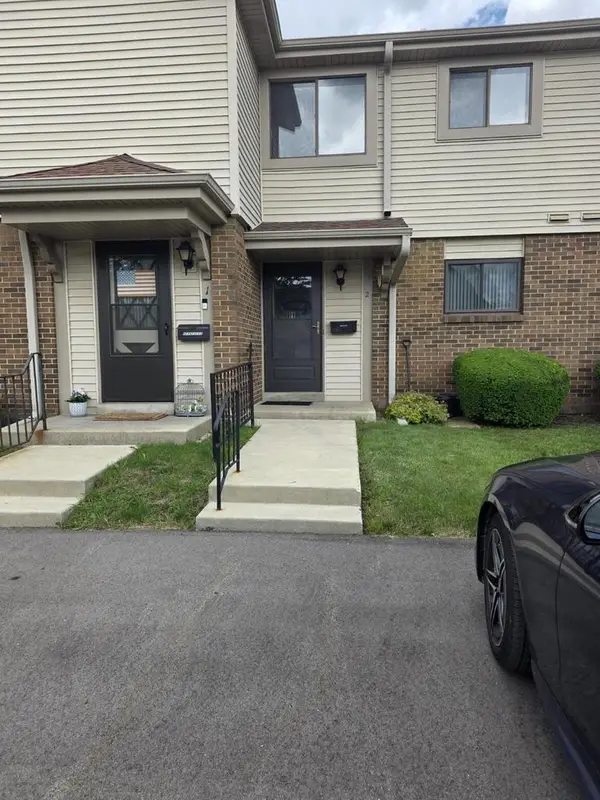 $150,000Active2 beds 2 baths1,154 sq. ft.
5736 Cambridge CIRCLE #2, Mount Pleasant, WI 53406
MLS# 1972658Listed by: FATHOM REALTY, LLC 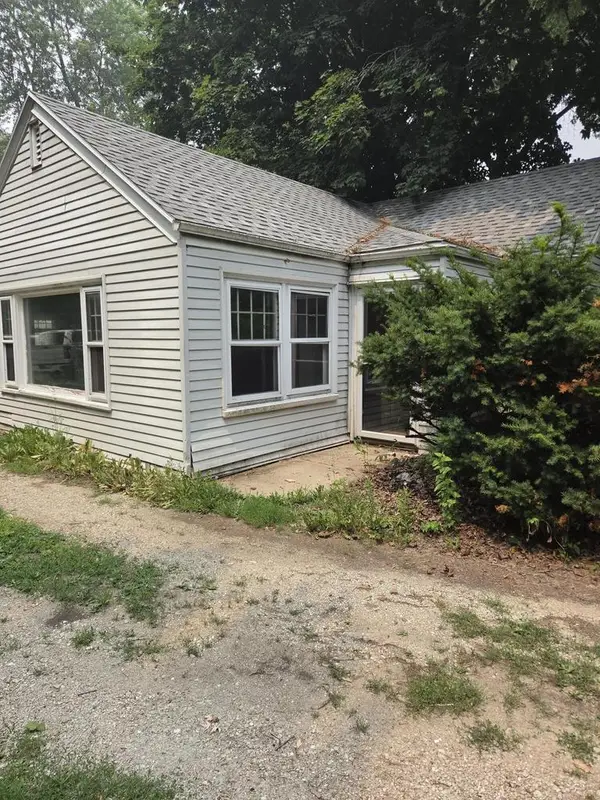 $175,000Active2 beds 1 baths1,196 sq. ft.
210 S Newman ROAD, Racine, WI 53406
MLS# 1972584Listed by: SUN REALTY GROUP- Open Wed, 11am to 5pmNew
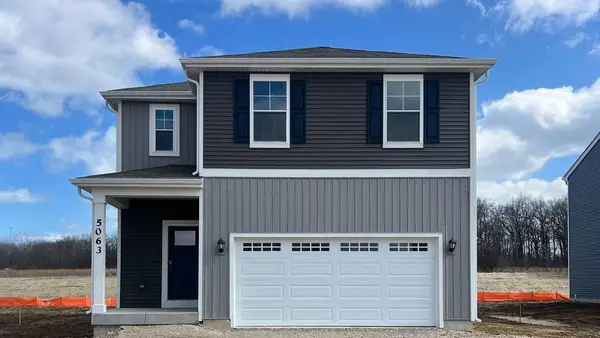 $464,990Active4 beds 3 baths1,953 sq. ft.
7062 Oakmont ROAD, Mount Pleasant, WI 53403
MLS# 1972553Listed by: ANITA OLSEN, BROKER  $499,997Active3 beds 3 baths2,100 sq. ft.
4629 Phoebe LANE, Mount Pleasant, WI 53405
MLS# 1972512Listed by: REALTY ONE GROUP BOARDWALK $739,900Pending4 beds 3 baths3,946 sq. ft.
7917 Creek View LANE, Mount Pleasant, WI 53406
MLS# 1972153Listed by: COLDWELL BANKER HOMESALE REALTY - GREENFIELD- New
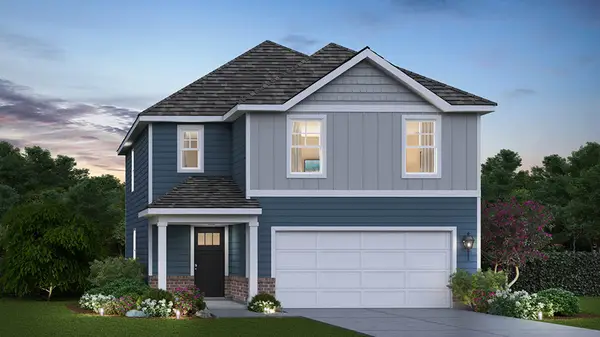 $449,990Active4 beds 3 baths1,953 sq. ft.
7144 Fair Oaks Road, Mt. Pleasant, WI 53406
MLS# 12707985Listed by: ANITA OLSEN
- New
 $459,990Active4 beds 3 baths2,156 sq. ft.
7136 Fair Oaks ROAD, Mount Pleasant, WI 53403
MLS# 1972090Listed by: ANITA OLSEN, BROKER - New
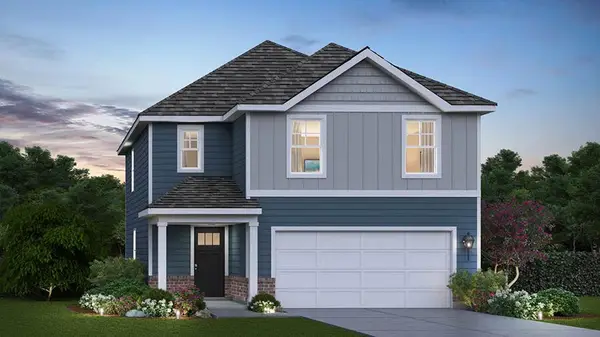 $461,990Active4 beds 3 baths1,953 sq. ft.
7135 Oakmont ROAD, Mount Pleasant, WI 53403
MLS# 1972093Listed by: ANITA OLSEN, BROKER 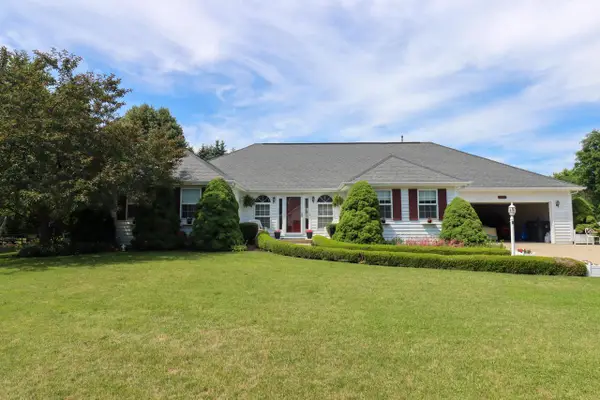 $570,900Active5 beds 3 baths3,998 sq. ft.
3906 Jacob COURT, Mount Pleasant, WI 53403
MLS# 1971924Listed by: ROYAL BROKERS LLC


Protect your home and budget from life's surprises with an Assurant Home Warranty, backed by a partner that supports you through every step of homeownership. Explore Plans.
© 2023 - 2026 ERA Franchise Systems LLC. All rights reserved. ERA Franchise Systems LLC fully supports the principles of the Fair Housing Act and the Equal Opportunity Act. ERA, ERA Real Estate powered, and their respective logos are registered service marks of ERA Franchise Systems LLC. Each office is independently owned and operated.