
1371 Rosewood DRIVE #Lt84, Mukwonago, WI 53149
Local realty services provided by:ERA MyPro Realty
Listed by: jeffrey wardon
Office: bielinski homes, inc.
MLS#:1972400
Source:Metro MLS
1371 Rosewood DRIVE #Lt84,Mukwonago, WI 53149
$654,900
- 3 Beds
- 2 Baths
- 1,806 sq. ft.
- Single family
- Active
Price summary
- Price:$654,900
- Price per sq. ft.:$362.62
- Monthly HOA dues:$22.92
About this home
This beautiful open-concept ranch home. Features elegant black framed windows, 9ft ceilings and LVP flooring through out. The impressive kitchen is designed with plenty of cabinetry and counter space, with quartz counter tops, S.S appliances, pantry, and an island that doubles as a snack bar. Adjacent is a dining area surrounded by windows and a patio door, while the spacious gathering room features a gas fireplace and plenty of natural light. The split-bedroom concept places the secondary bedrooms and hall bath on one end of the home while secluding the primary bedroom on the other with a primary bath featuring a ceramic tile shower. Completing this home is a mudroom with a bench, closet, and room for laundry appliances. This includes walkout basement & composite deck
Contact an agent
Home facts
- Year built:2027
- Subdivision & Development:Chapman Farms
- Listing ID #:1972400
- Added:49 day(s) ago
- Updated:September 06, 2026 at 03:40 PM
Rooms and interior
- Bedrooms:3
- Total bathrooms:2
- Full bathrooms:2
- Flooring:Wood Floors
- Dining Description:On Main Level
- Bathrooms Description:Ceramic Tile, Master Bedroom Bath, Master Bedroom Bath: Walk-In Shower, Shower Stall, Stubbed For Bathroom on Lower, Tub Only
- Kitchen Description:Dishwasher, Disposal, Microwave, On Main Level, Range, Refrigerator
- Bedroom Description:Master Bedroom On Main Level, Walk-In Closet(s)
- Basement Description:Full, Full Size Windows, Radon Mitigation System, Sump Pump, Walk Out/Outer Door
- Living area:1,806 sq. ft.
Heating and cooling
- Cooling:Central Air, Forced Air
- Heating:Forced Air, Natural Gas
Structure and exterior
- Year built:2027
- Building area:1,806 sq. ft.
- Lot area:0.34 Acres
- Lot Features:Sidewalks
- Architectural Style:Ranch
- Construction Materials:Aluminum Trim, Brick/Stone, Stone, Vinyl
- Exterior Features:Deck
- Foundation Description:Poured Concrete
- Levels:1 Story
Schools
- High school:Mukwonago
- Middle school:Park View
Utilities
- Water:Municipal Water
- Sewer:Municipal Sewer
Finances and disclosures
- Price:$654,900
- Price per sq. ft.:$362.62
Features and amenities
- Appliances:Dishwasher, Disposal, Microwave, Range, Refrigerator
- Amenities:Cable/Satellite Available, Pantry
Parking
- Parking description:3 Car Garage, Garage - Attached, Garage Opener Included
- Garage spaces:3
New listings near 1371 Rosewood DRIVE #Lt84
- New
 $575,000Active3 beds 3 baths3,699 sq. ft.
W253S11030 Hunters COURT, Mukwonago, WI 53149
MLS# 1979167Listed by: SHOREWEST REALTORS, INC. 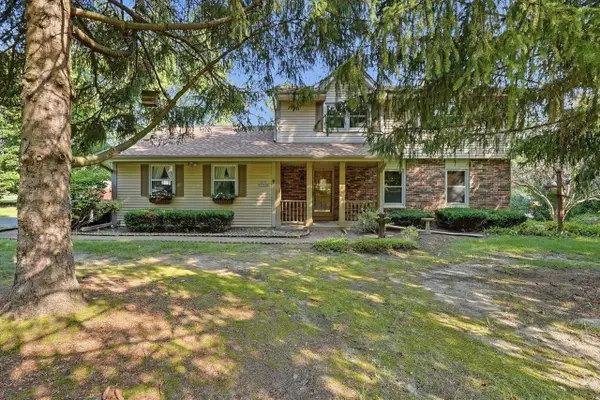 $474,900Pending4 beds 3 baths2,350 sq. ft.
S69W32666 Westgate DRIVE, Mukwonago, WI 53149
MLS# 1978232Listed by: KELLER WILLIAMS REALTY-MILWAUKEE SOUTHWEST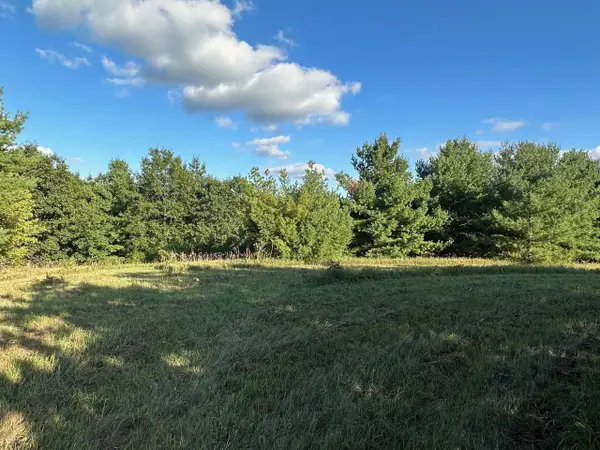 $474,900Pending2 beds 2 baths1,555 sq. ft.
147 Phantom Lake COURT, Mukwonago, WI 53149
MLS# 1978022Listed by: KELLER WILLIAMS REALTY-LAKE COUNTRY- Open Sun, 12 to 2pm
 $559,000Active4 beds 3 baths2,977 sq. ft.
629 Two Rivers DRIVE, Mukwonago, WI 53149
MLS# 1977798Listed by: KAI REAL ESTATE  $365,000Pending3 beds 2 baths1,572 sq. ft.
S87W27350 Ridgeway COURT, Mukwonago, WI 53149
MLS# 1977809Listed by: SHOREWEST REALTORS, INC. $1,149,000Active4 beds 5 baths5,080 sq. ft.
S99W33205 Genevieve DRIVE, Mukwonago, WI 53149
MLS# 1977760Listed by: RE/MAX LAKESIDE-CENTRAL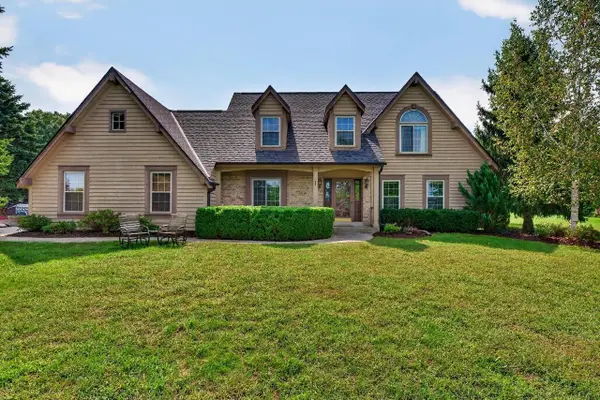 $650,000Active4 beds 3 baths3,313 sq. ft.
S93W33523 Fieldside COURT, Mukwonago, WI 53149
MLS# 1977420Listed by: COLDWELL BANKER REALTY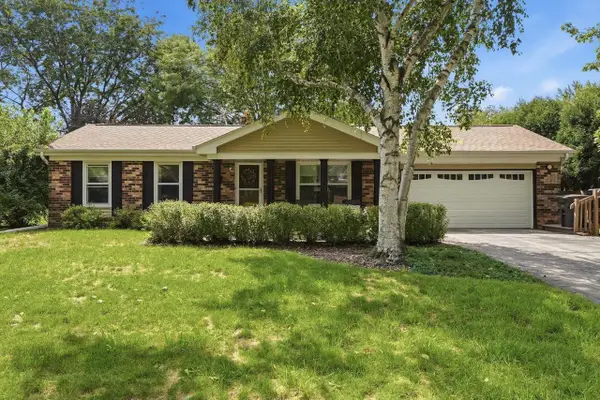 $405,000Active3 beds 2 baths1,312 sq. ft.
107 Shepard COURT, Mukwonago, WI 53149
MLS# 1977139Listed by: REALTY EXECUTIVES INTEGRITY-EAST TROY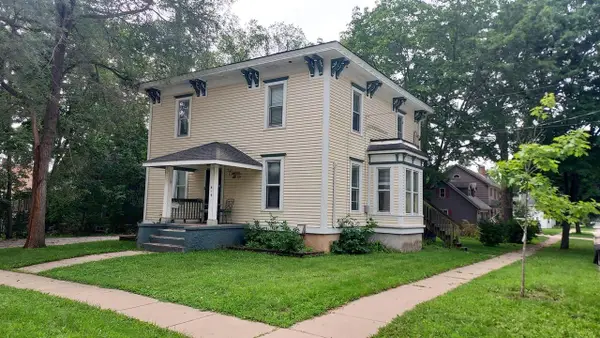 $389,900Active-- beds -- baths1,897 sq. ft.
619 Division STREET, Mukwonago, WI 53149
MLS# 1976857Listed by: PERFECTION PLUS REAL ESTATE SERVICES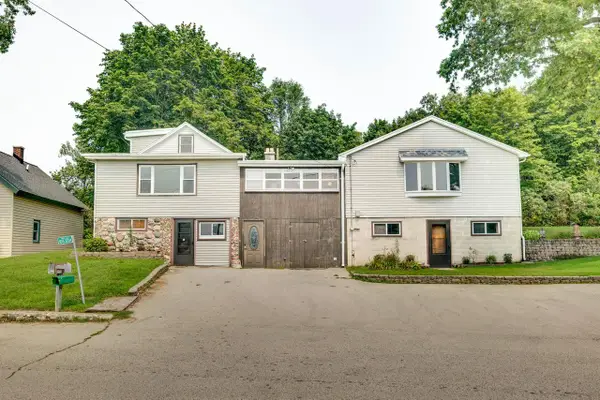 $599,000Active4 beds 2 baths2,000 sq. ft.
W345S10334 Wambold ROAD, Mukwonago, WI 53149
MLS# 1976118Listed by: ROOTS REALTY, LLC


Protect your home and budget from life's surprises with an Assurant Home Warranty, backed by a partner that supports you through every step of homeownership. Explore Plans.
© 2023 - 2026 ERA Franchise Systems LLC. All rights reserved. ERA Franchise Systems LLC fully supports the principles of the Fair Housing Act and the Equal Opportunity Act. ERA, ERA Real Estate powered, and their respective logos are registered service marks of ERA Franchise Systems LLC. Each office is independently owned and operated.