
422 Eastern TRAIL, Mukwonago, WI 53149
Local realty services provided by:ERA MyPro Realty
Listed by: peter stefaniak
Office: the stefaniak group, llc.
MLS#:1970231
Source:Metro MLS
422 Eastern TRAIL,Mukwonago, WI 53149
$500,000
- 3 Beds
- 2 Baths
- 1,883 sq. ft.
- Single family
- Pending
Price summary
- Price:$500,000
- Price per sq. ft.:$265.53
About this home
Split bedroom ranch sits on amazing private lot. Back yard backs up to 64 acre conservancy. 2 concrete patios. 1 w/fire pit. Water falls & koi pond. Interior features open concept, updated quality kitchen w/cherrywood cabinets, SS appliances, granite counter & separate dinette. Great rm. has updated flooring, GFP & open stairway to LL. 1st floor utility rm. 2x6 construction. 6 panel doors. Central vac. Master Bedroom has walk in closet. Whirlpool tub plus separate shower. Rear lot line abuts 64 acre (+ or -) owned by Village of Mukwonago, per Village land is wetland flood plain. Sprinkler system. Home warranty.
Contact an agent
Home facts
- Year built:1999
- Subdivision & Development:Two Rivers
- Listing ID #:1970231
- Added:44 day(s) ago
- Updated:August 20, 2026 at 07:53 AM
Rooms and interior
- Bedrooms:3
- Total bathrooms:2
- Full bathrooms:2
- Flooring:Wood Floors
- Dining Description:On Main Level
- Bathrooms Description:Master Bedroom Bath, Master Bedroom Bath: Tub/No Shower, Master Bedroom Bath: Walk-In Shower, Shower Over Tub, Shower Stall, Tub Only, Whirlpool
- Kitchen Description:Dishwasher, Disposal, Microwave, On Main Level, Oven, Range, Refrigerator
- Bedroom Description:Master Bedroom On Main Level, Walk-In Closet(s)
- Basement Description:Full, Sump Pump
- Living area:1,883 sq. ft.
Heating and cooling
- Cooling:Central Air, Forced Air
- Heating:Forced Air, Natural Gas
Structure and exterior
- Year built:1999
- Building area:1,883 sq. ft.
- Lot area:0.37 Acres
- Architectural Style:Ranch
- Construction Materials:Aluminum Trim, Brick, Brick/Stone, Vinyl
- Exterior Features:Patio, Sprinkler System
- Foundation Description:Block
- Levels:1 Story
Schools
- High school:Mukwonago
- Middle school:Park View
- Elementary school:Rolling Hills
Utilities
- Water:Municipal Water
- Sewer:Municipal Sewer
Finances and disclosures
- Price:$500,000
- Price per sq. ft.:$265.53
- Tax amount:$5,561 (2025)
Features and amenities
- Appliances:Dishwasher, Disposal, Microwave, Oven, Range, Refrigerator, Washer
- Laundry features:Dryer, Washer
- Amenities:Cable/Satellite Available, Central Vacuum, High Speed Internet, Water Softener
Parking
- Parking description:2 Car Garage, Garage - Attached, Garage Opener Included
- Garage spaces:2
New listings near 422 Eastern TRAIL
- New
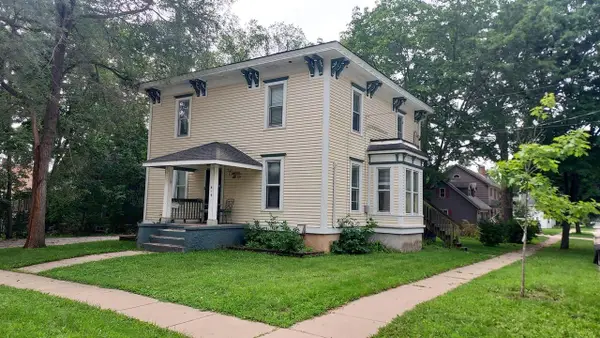 $389,900Active-- beds -- baths1,897 sq. ft.
619 Division STREET, Mukwonago, WI 53149
MLS# 1976857Listed by: PERFECTION PLUS REAL ESTATE SERVICES - New
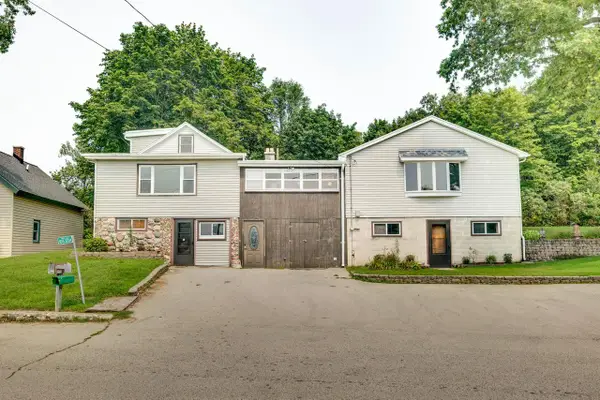 $599,000Active4 beds 2 baths2,000 sq. ft.
W345S10334 Wambold ROAD, Mukwonago, WI 53149
MLS# 1976118Listed by: ROOTS REALTY, LLC - New
 $1,195,000Active4 beds 5 baths4,000 sq. ft.
S90W32800 Granite TRAIL, Mukwonago, WI 53149
MLS# 1976056Listed by: THE REAL ESTATE STUDIO 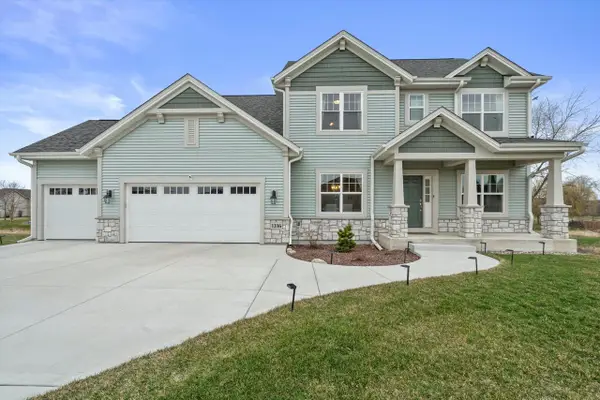 $649,900Pending4 beds 3 baths2,639 sq. ft.
1316 Orchard View LANE, Mukwonago, WI 53149
MLS# 1976026Listed by: RE/MAX FORWARD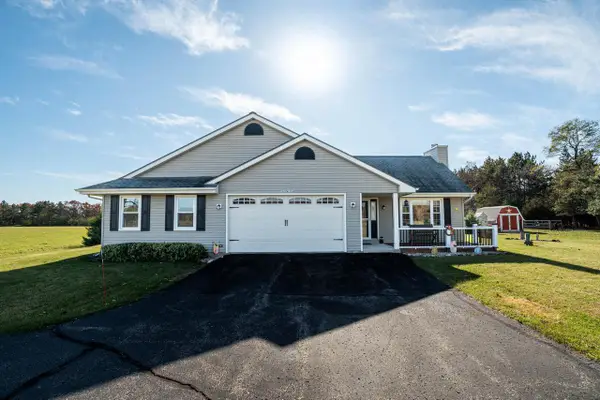 $624,900Pending3 beds 2 baths1,800 sq. ft.
S102W32709 County Road LO, Mukwonago, WI 53149
MLS# 1976008Listed by: BOLD REALTY $800,000Pending4 beds 3 baths3,319 sq. ft.
S83W24455 Artesian AVENUE, Mukwonago, WI 53149
MLS# 1975725Listed by: RE/MAX FORWARD-MUKWONAGO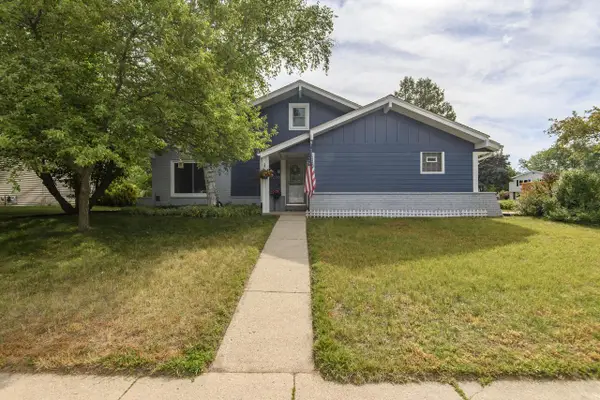 $449,900Pending3 beds 2 baths1,924 sq. ft.
1200 Western TRAIL, Mukwonago, WI 53149
MLS# 1974988Listed by: SHOREWEST REALTORS, INC. $399,500Pending3 beds 2 baths1,896 sq. ft.
114 Gordon COURT, Mukwonago, WI 53149
MLS# 1974862Listed by: MODERN REALTY PARTNERS LLC $989,900Active30.1 Acres
Lt2 CRAIG AVENUE, Mukwonago, WI 53149
MLS# 1974868Listed by: GREEN EARTH REALTY $550,000Pending3 beds 3 baths2,100 sq. ft.
S79W31491 Green Meadow DRIVE, Mukwonago, WI 53149
MLS# 1974784Listed by: REAL BROKER LLC


Protect your home and budget from life's surprises with an Assurant Home Warranty, backed by a partner that supports you through every step of homeownership. Explore Plans.
© 2023 - 2026 ERA Franchise Systems LLC. All rights reserved. ERA Franchise Systems LLC fully supports the principles of the Fair Housing Act and the Equal Opportunity Act. ERA, ERA Real Estate powered, and their respective logos are registered service marks of ERA Franchise Systems LLC. Each office is independently owned and operated.