
927 Robins LANE, Mukwonago, WI 53149
Local realty services provided by:ERA MyPro Realty
Listed by: marc weisz
Office: benchmark real estate, llc.
MLS#:1970831
Source:Metro MLS
Price summary
- Price:$395,000
- Price per sq. ft.:$223.92
About this home
Located in the charming Field Park neighborhood in the heart of the Village of Mukwonago, this beautifully maintained and updated 4-bedroom, 2-bath ranch offers a warm and inviting layout highlighted by stunning hardwood floors. The main level features a spacious living room (currently used as a dining area), eat-in kitchen, all bedrooms, 2 full baths, a convenient main-floor laundry, and a versatile bonus room previously used as a primary bedroom w/en suite (4th BR), now used as a family room but could be easily converted back if desired. The finished lower-level rec room adds more living space, while the unfinished areas offer a workshop and plenty of excellent flexibility or storage. Enjoy the beautifully landscaped & fenced backyard, patio, and oversized detached garage. See it today!
Contact an agent
Home facts
- Year built:1960
- Listing ID #:1970831
- Added:1 day(s) ago
- Updated:July 10, 2026 at 05:23 AM
Rooms and interior
- Bedrooms:4
- Total bathrooms:2
- Full bathrooms:2
- Flooring:Wood Floors
- Bathrooms Description:Master Bedroom Bath, Master Bedroom Bath: Tub/Shower Combo, Shower Over Tub, Shower Stall, Tub Only
- Kitchen Description:Microwave, On Main Level, Oven, Range, Refrigerator
- Bedroom Description:Master Bedroom On Main Level
- Basement Description:Full, Partially Finished, Radon Mitigation System
- Living area:1,764 sq. ft.
Heating and cooling
- Cooling:Central Air, Forced Air
- Heating:Forced Air, Oil
Structure and exterior
- Year built:1960
- Building area:1,764 sq. ft.
- Lot area:0.24 Acres
- Architectural Style:Ranch
- Construction Materials:Aluminum, Aluminum Trim, Aluminum/Steel, Brick, Brick/Stone
- Exterior Features:Fenced Yard
- Foundation Description:Block
- Levels:1 Story
Schools
- High school:Mukwonago
- Middle school:Park View
Utilities
- Water:Municipal Water
- Sewer:Municipal Sewer
Finances and disclosures
- Price:$395,000
- Price per sq. ft.:$223.92
- Tax amount:$3,554 (2025)
Features and amenities
- Appliances:Microwave, Oven, Range, Refrigerator, Washer
- Laundry features:Dryer, Washer
- Amenities:Water Softener
Parking
- Parking description:2 Car Garage, Garage - Detached, Garage Opener Included
- Garage spaces:2
New listings near 927 Robins LANE
- Open Fri, 4:30 to 6:30pmNew
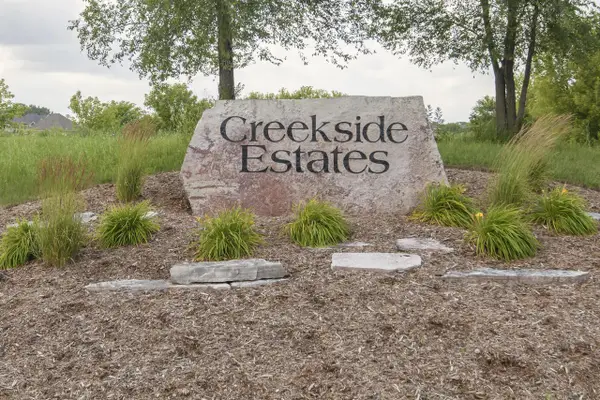 $1,195,000Active4 beds 3 baths3,600 sq. ft.
S109W24935 Overlook DRIVE, Mukwonago, WI 53149
MLS# 1970844Listed by: KELLER WILLIAMS-MNS WAUWATOSA - Open Fri, 6 to 7pm
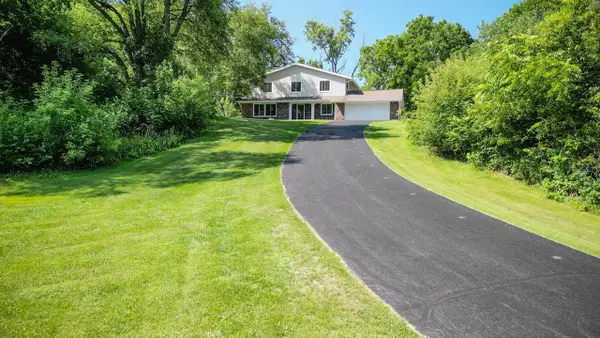 $640,000Active4 beds 3 baths2,240 sq. ft.
W305S6790 County Rd I, Mukwonago, WI 53149
MLS# 1970742Listed by: HOME MATTERS REALTY 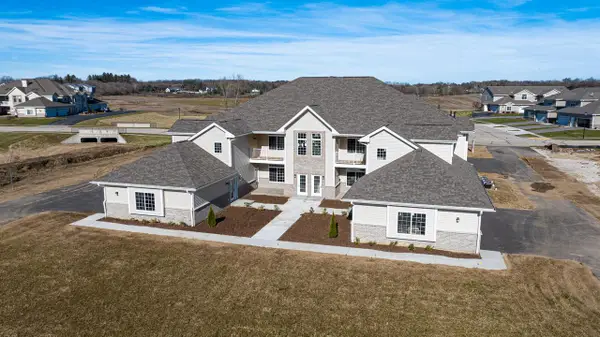 $379,808Active2 beds 2 baths1,324 sq. ft.
1616 Grey Fox TRAIL #A, Mukwonago, WI 53149
MLS# 1970667Listed by: PARKWAY REALTY, LLC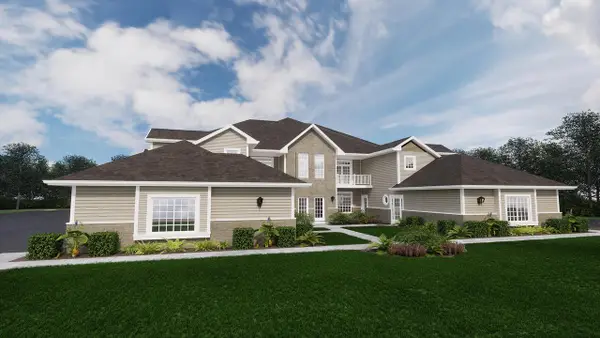 $403,985Active2 beds 2 baths1,828 sq. ft.
1616 Grey Fox TRAIL #E, Mukwonago, WI 53149
MLS# 1970676Listed by: PARKWAY REALTY, LLC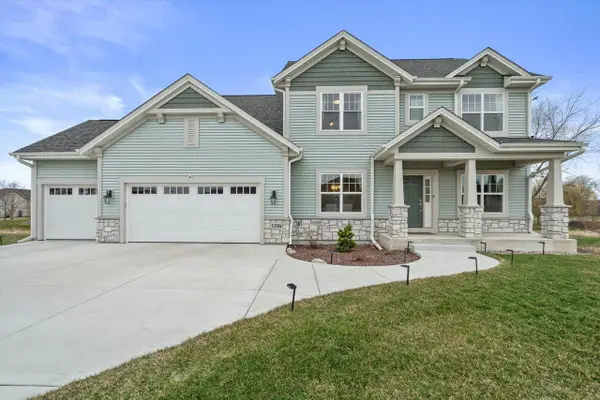 $674,900Active4 beds 3 baths2,639 sq. ft.
1316 Orchard View LANE, Mukwonago, WI 53149
MLS# 1970683Listed by: RE/MAX FORWARD- Open Fri, 4 to 6pmNew
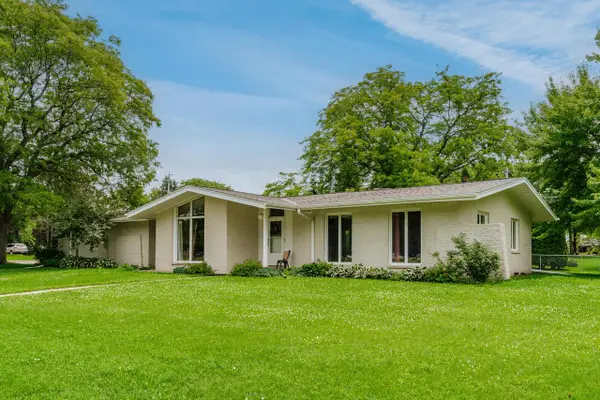 $405,000Active3 beds 2 baths1,890 sq. ft.
201 Roberts DRIVE, Mukwonago, WI 53149
MLS# 1970283Listed by: RE/MAX FORWARD  $500,000Active3 beds 2 baths1,883 sq. ft.
422 Eastern TRAIL, Mukwonago, WI 53149
MLS# 1970231Listed by: THE STEFANIAK GROUP, LLC- Open Fri, 4 to 6pm
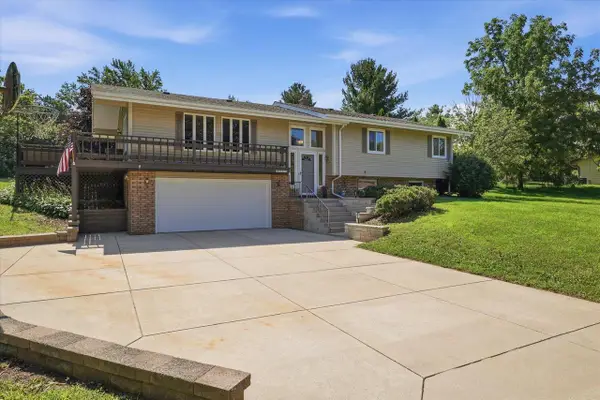 $484,900Active3 beds 2 baths1,994 sq. ft.
W311S8714 Cherokee PASS, Mukwonago, WI 53149
MLS# 1970172Listed by: KELLER WILLIAMS REALTY-LAKE COUNTRY  $734,900Active4 beds 2 baths2,356 sq. ft.
W319S9145 Laurens PARKWAY, Mukwonago, WI 53149
MLS# 1969688Listed by: QUORUM ENTERPRISES, INC.


Protect your home and budget from life's surprises with an Assurant Home Warranty, backed by a partner that supports you through every step of homeownership. Explore Plans.
© 2023 - 2026 ERA Franchise Systems LLC. All rights reserved. ERA Franchise Systems LLC fully supports the principles of the Fair Housing Act and the Equal Opportunity Act. ERA, ERA Real Estate powered, and their respective logos are registered service marks of ERA Franchise Systems LLC. Each office is independently owned and operated.