
S58W29985 McFarlane ROAD, Mukwonago, WI 53149
Local realty services provided by:ERA MyPro Realty
Listed by: lets go! realty group*
Office: keller williams realty-milwaukee southwest
MLS#:1972363
Source:Metro MLS
S58W29985 McFarlane ROAD,Mukwonago, WI 53149
$460,000
- 3 Beds
- 2 Baths
- 1,900 sq. ft.
- Single family
- Active
Upcoming open houses
- Fri, Jul 2404:00 pm - 06:00 pm
- Sat, Jul 2510:00 am - 11:30 am
Price summary
- Price:$460,000
- Price per sq. ft.:$242.11
About this home
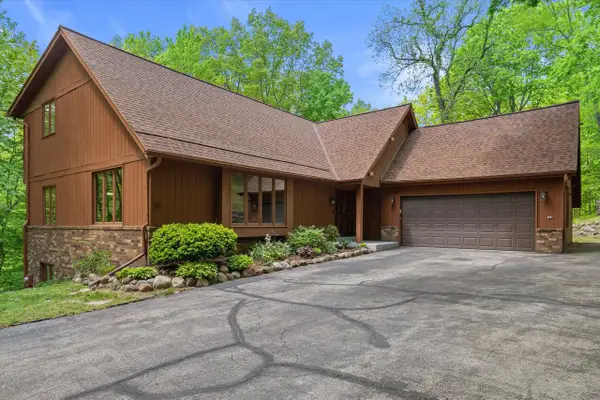
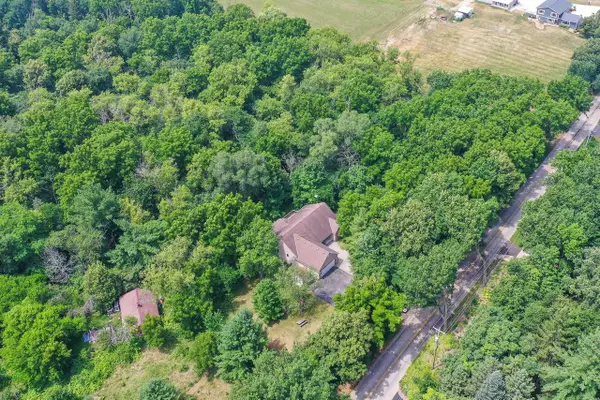
Prepare to fall in love with this beautifully updated 3-bed, 1.5-bath ranch set on a spectacular 1-acre lot with the major perk of low taxes! Enjoy the bright, inviting living room w/ gorgeous hardwood floors flowing throughout. You'll love the seamless open-concept kitchen adjacent to the family room, highlighted by a trendy shiplap accent wall and direct access to a beautiful patio overlooking the backyard. Downstairs, a partially finished lower level features versatile bonus rooms and abundant extra storage, making it perfect for entertaining. Outside, a 25x20 outbuilding equipped with electrical is ideal for extra cars, a workshop, or outdoor toys. Complete with generously sized bedrooms and tons of modern updates, this stunning home offers lots of space and privacy.
Contact an agent
Home facts
- Year built:1972
- Listing ID #:1972363
- Added:5 day(s) ago
- Updated:July 24, 2026 at 10:32 AM
Rooms and interior
- Bedrooms:3
- Total bathrooms:2
- Full bathrooms:1
- Flooring:Wood Floors
- Dining Description:On Main Level
- Bathrooms Description:Shower Over Tub, Tub Only
- Kitchen Description:Dishwasher, On Main Level, Oven, Refrigerator
- Bedroom Description:Master Bedroom On Main Level
- Basement Description:Full, Partially Finished, Sump Pump
- Living area:1,900 sq. ft.
Heating and cooling
- Cooling:Central Air, Forced Air
- Heating:Forced Air, Natural Gas
Structure and exterior
- Year built:1972
- Building area:1,900 sq. ft.
- Lot area:1 Acres
- Architectural Style:Ranch
- Construction Materials:Brick, Brick/Stone
- Exterior Features:Patio
- Levels:1 Story
Schools
- High school:Waukesha West
- Middle school:Les Paul
- Elementary school:Rose Glen
Utilities
- Water:Well
- Sewer:Private Septic System
Finances and disclosures
- Price:$460,000
- Price per sq. ft.:$242.11
- Tax amount:$2,782 (2025)
Features and amenities
- Appliances:Dishwasher, Oven, Refrigerator, Washer
- Laundry features:Dryer, Washer
- Amenities:Pantry
Parking
- Parking description:2 Car Garage, Garage - Attached, Garage Opener Included
- Garage spaces:2
New listings near S58W29985 McFarlane ROAD
- Open Fri, 5 to 6pmNew
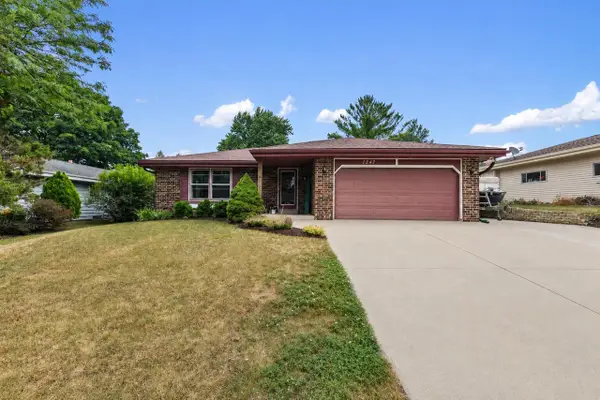 $414,000Active3 beds 2 baths2,002 sq. ft.
1247 River Park CIRCLE W, Mukwonago, WI 53149
MLS# 1973046Listed by: REALTY EXECUTIVES - INTEGRITY - New
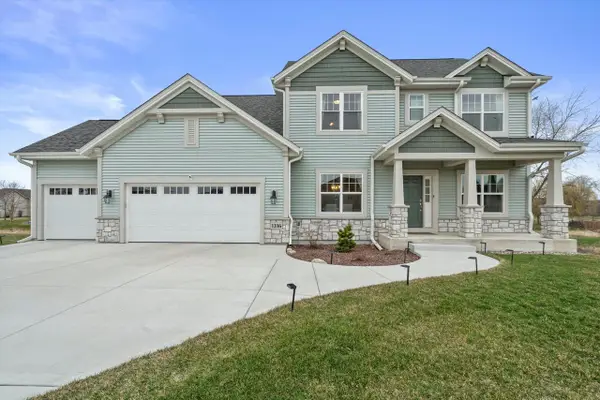 $669,900Active4 beds 3 baths2,639 sq. ft.
1316 Orchard View LANE, Mukwonago, WI 53149
MLS# 1972824Listed by: RE/MAX FORWARD 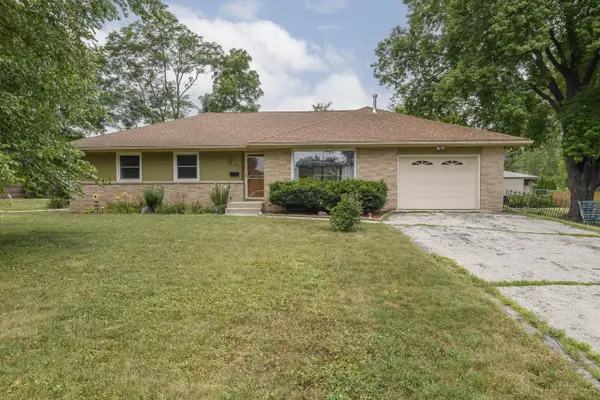 $365,000Pending3 beds 2 baths2,092 sq. ft.
933 Parkview LANE, Mukwonago, WI 53149
MLS# 1972471Listed by: SHOREWEST REALTORS, INC.- Open Fri, 4 to 6pm
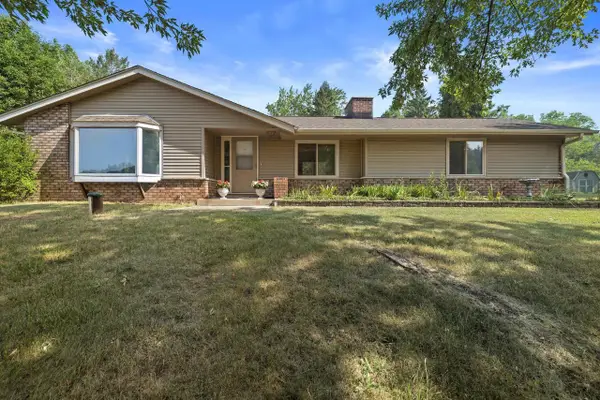 $450,000Active4 beds 2 baths2,310 sq. ft.
S76W31156 Century DRIVE, Mukwonago, WI 53149
MLS# 1972442Listed by: RE/MAX FORWARD  $749,900Active4 beds 3 baths2,590 sq. ft.
451 Woods Edge DRIVE #Lt28, Mukwonago, WI 53149
MLS# 1972424Listed by: BIELINSKI HOMES, INC. $654,900Active3 beds 2 baths1,806 sq. ft.
1371 Rosewood DRIVE #Lt84, Mukwonago, WI 53149
MLS# 1972400Listed by: BIELINSKI HOMES, INC. $748,000Active4 beds 3 baths2,918 sq. ft.
W247S8375 Stonehill DRIVE, Mukwonago, WI 53149
MLS# 1971981Listed by: SHOREWEST REALTORS, INC.- New
 $619,900Active4 beds 4 baths3,400 sq. ft.
S87W28270 Lookout LANE, Mukwonago, WI 53149
MLS# 1971850Listed by: RE/MAX FORWARD - Open Sat, 2 to 4pmNew
 $580,000Active4 beds 3 baths2,714 sq. ft.
W255S8755 Hi Lo DRIVE, Mukwonago, WI 53149
MLS# 1971422Listed by: RE/MAX LAKESIDE-CENTRAL


Protect your home and budget from life's surprises with an Assurant Home Warranty, backed by a partner that supports you through every step of homeownership. Explore Plans.
© 2023 - 2026 ERA Franchise Systems LLC. All rights reserved. ERA Franchise Systems LLC fully supports the principles of the Fair Housing Act and the Equal Opportunity Act. ERA, ERA Real Estate powered, and their respective logos are registered service marks of ERA Franchise Systems LLC. Each office is independently owned and operated.