
S67W32648 Ashton WAY E, Mukwonago, WI 53149
Local realty services provided by:ERA MyPro Realty
Listed by: j tweeden + associates team*
Office: first weber inc - delafield
MLS#:1967173
Source:Metro MLS
S67W32648 Ashton WAY E,Mukwonago, WI 53149
$575,000
- 4 Beds
- 3 Baths
- 2,646 sq. ft.
- Single family
- Pending
Price summary
- Price:$575,000
- Price per sq. ft.:$217.31
About this home
Beautiful custom built colonial home by Belman Builders, set on a picturesque 1 acre lot featuring 4 bedrooms and 2.5 baths. The open concept main level offers updated birch cabinetry, quartz countertops, tiled backsplash, and convenient main floor laundry. The spacious primary suite includes a private bath and walk-in closet. Finished lower level rec room is ideal for additional living space. Enjoy the amazing gardens and relax or entertain on the private patio overlooking the stunning yard and community owned green space. Additional highlights include an epoxied garage floor and front porch, in addition to thoughtful updates throughout, making this home the perfect blend of comfort, style and functionality. This home has been meticulously maintained by the original owners
Contact an agent
Home facts
- Year built:1981
- Listing ID #:1967173
- Added:24 day(s) ago
- Updated:July 07, 2026 at 04:39 PM
Rooms and interior
- Bedrooms:4
- Total bathrooms:3
- Full bathrooms:2
- Dining Description:On Main Level
- Bathrooms Description:Ceramic Tile, Master Bedroom Bath, Master Bedroom Bath: Walk-In Shower, Shower Over Tub, Shower Stall, Tub Only
- Kitchen Description:Dishwasher, Microwave, On Main Level, Oven, Range, Refrigerator
- Bedroom Description:Master Bedroom On Upper Level, Walk-In Closet(s)
- Basement Description:Finished, Full, Sump Pump
- Living area:2,646 sq. ft.
Heating and cooling
- Cooling:Central Air, Forced Air
- Heating:Forced Air, Natural Gas
Structure and exterior
- Year built:1981
- Building area:2,646 sq. ft.
- Lot area:1 Acres
- Architectural Style:Colonial
- Construction Materials:Aluminum Trim, Vinyl
- Exterior Features:Patio
- Foundation Description:Block
- Levels:2 Story
Schools
- High school:Mukwonago
- Middle school:Park View
- Elementary school:Prairie View
Utilities
- Water:Well
- Sewer:Private Septic System
Finances and disclosures
- Price:$575,000
- Price per sq. ft.:$217.31
- Tax amount:$3,781 (2025)
Features and amenities
- Appliances:Dishwasher, Microwave, Oven, Range, Refrigerator, Washer
- Laundry features:Dryer, Washer
- Amenities:Cable/Satellite Available, High Speed Internet, Pantry, Water Softener
Parking
- Parking description:2 Car Garage, Garage - Attached, Garage Opener Included
- Garage spaces:2
New listings near S67W32648 Ashton WAY E
 $500,000Active3 beds 2 baths1,883 sq. ft.
422 Eastern TRAIL, Mukwonago, WI 53149
MLS# 1970231Listed by: THE STEFANIAK GROUP, LLC $734,900Active4 beds 2 baths2,356 sq. ft.
W319S9145 Laurens PARKWAY, Mukwonago, WI 53149
MLS# 1969688Listed by: QUORUM ENTERPRISES, INC.- New
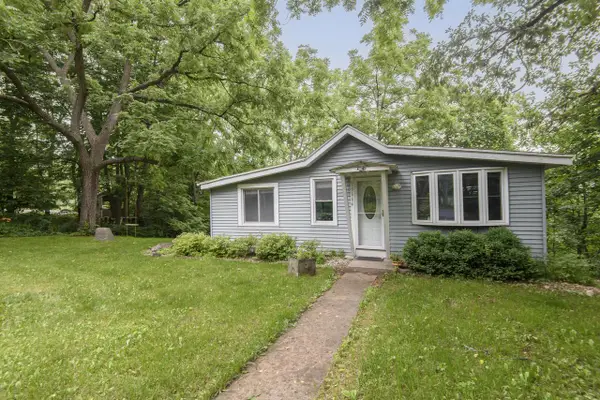 $389,900Active3 beds 2 baths1,938 sq. ft.
W344S10664 Island View LANE, Mukwonago, WI 53149
MLS# 1969496Listed by: SHOREWEST REALTORS, INC.  $399,900Pending4 beds 2 baths2,331 sq. ft.
926 Parkview LANE, Mukwonago, WI 53149
MLS# 1969294Listed by: MODERN REALTY PARTNERS LLC $199,900Pending2 beds 1 baths1,140 sq. ft.
508 S Rochester STREET #C, Mukwonago, WI 53149
MLS# 1969008Listed by: HOMEOWNERS CONCEPT SAVE MORE R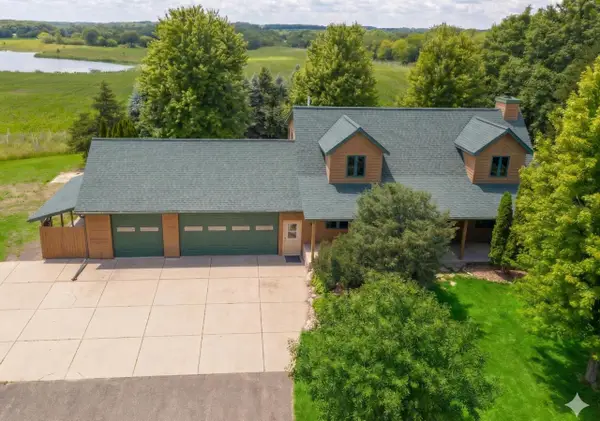 $649,900Active4 beds 3 baths2,424 sq. ft.
7724 Northwest HIGHWAY, Mukwonago, WI 53149
MLS# 1969012Listed by: LIST 4 LESS MLS OF WI- Open Sat, 9 to 10:30am
 $325,000Active3 beds 1 baths1,162 sq. ft.
517 Maple STREET, Mukwonago, WI 53149
MLS# 1968599Listed by: SHOREWEST REALTORS, INC. 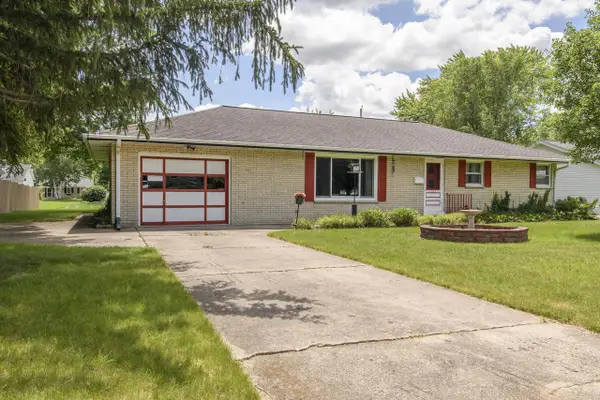 $364,900Pending3 beds 1 baths1,645 sq. ft.
321 MacArthur DRIVE, Mukwonago, WI 53149
MLS# 1968586Listed by: REAL BROKER MILWAUKEE $399,000Active4 beds 2 baths1,760 sq. ft.
W310S8721 Casper DRIVE, Mukwonago, WI 53149
MLS# 1968398Listed by: RE/MAX PLAZA $659,900Pending3 beds 3 baths2,748 sq. ft.
S94W31694 Gena DRIVE, Mukwonago, WI 53149
MLS# 1967809Listed by: SHOREWEST REALTORS, INC.


Protect your home and budget from life's surprises with an Assurant Home Warranty, backed by a partner that supports you through every step of homeownership. Explore Plans.
© 2023 - 2026 ERA Franchise Systems LLC. All rights reserved. ERA Franchise Systems LLC fully supports the principles of the Fair Housing Act and the Equal Opportunity Act. ERA, ERA Real Estate powered, and their respective logos are registered service marks of ERA Franchise Systems LLC. Each office is independently owned and operated.