
S86W30485 Stonegate DRIVE, Mukwonago, WI 53149
Local realty services provided by:ERA MyPro Realty
Listed by: dahlia and co realty group*
Office: realty executives - integrity
MLS#:1973703
Source:Metro MLS
S86W30485 Stonegate DRIVE,Mukwonago, WI 53149
$729,900
- 5 Beds
- 4 Baths
- 4,650 sq. ft.
- Single family
- Pending
Price summary
- Price:$729,900
- Price per sq. ft.:$156.97
About this home
Welcome home to this custom-built retreat nestled on 1.41 private wooded acres, offering the perfect blend of privacy and comfort. A grand entry welcomes you into two spacious living areas designed for everyday living and entertaining. The heart of the home features a large kitchen with a center island and walk-in pantry. With 5 bedrooms, 3.5 baths, and 3 finished levels, there's room for everyone. The primary suite offers a soaker tub, double vanity, and walk-in closet, while the shared bath features a skylight and double vanity. The finished lower level includes a large rec room, wet bar, bedroom or flex space, private office, and full bath. Outside, enjoy the fenced patio with pergola overlooking the peaceful wooded backyard, plus an oversized 3.5-car heated garage with ample storage.
Contact an agent
Home facts
- Year built:1994
- Listing ID #:1973703
- Added:22 day(s) ago
- Updated:August 21, 2026 at 08:27 AM
Rooms and interior
- Bedrooms:5
- Total bathrooms:4
- Full bathrooms:3
- Dining Description:On Main Level
- Bathrooms Description:Master Bedroom Bath: Tub/No Shower, Master Bedroom Bath: Walk-In Shower, Shower Over Tub, Shower Stall, Shower on Lower, Tub Only, Whirlpool
- Kitchen Description:Cooktop, Dishwasher, Disposal, Microwave, On Main Level, Oven, Refrigerator
- Bedroom Description:Master Bedroom On Upper Level, Walk-In Closet(s)
- Basement Description:8'+ Ceiling, Finished, Full, Sump Pump
- Living area:4,650 sq. ft.
Heating and cooling
- Cooling:Central Air, Forced Air
- Heating:Electric, Forced Air, Natural Gas
Structure and exterior
- Year built:1994
- Building area:4,650 sq. ft.
- Lot area:1.41 Acres
- Lot Features:Wooded
- Architectural Style:Prairie/Craftsman
- Construction Materials:Brick, Brick/Stone, Vinyl
- Exterior Features:Fenced Yard, Patio
- Foundation Description:Poured Concrete
- Levels:2 Story
Schools
- High school:Mukwonago
- Middle school:Park View
Utilities
- Water:Well
- Sewer:Private Septic System
Finances and disclosures
- Price:$729,900
- Price per sq. ft.:$156.97
- Tax amount:$5,953 (2025)
Features and amenities
- Appliances:Dishwasher, Disposal, Microwave, Oven, Refrigerator, Washer
- Laundry features:Dryer, Washer
- Amenities:Cable/Satellite Available, Central Vacuum, High Speed Internet, Pantry, Skylight(s), Water Softener, Wet Bar
Parking
- Parking description:1 Space, 3 Car Garage, Garage - Attached, Garage - Heated, Garage Opener Included
- Garage spaces:3
New listings near S86W30485 Stonegate DRIVE
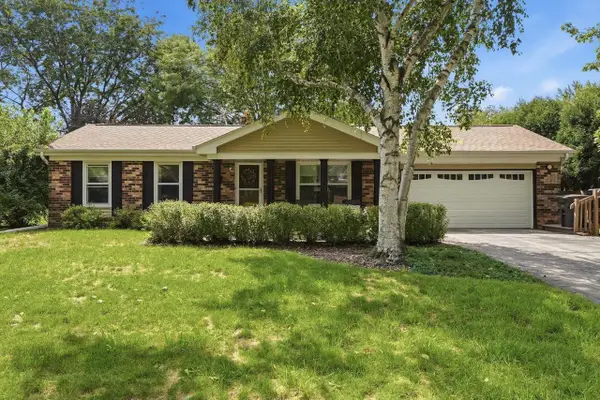 $405,000Active3 beds 2 baths1,312 sq. ft.
107 Shepard COURT, Mukwonago, WI 53149
MLS# 1977139Listed by: REALTY EXECUTIVES INTEGRITY-EAST TROY- New
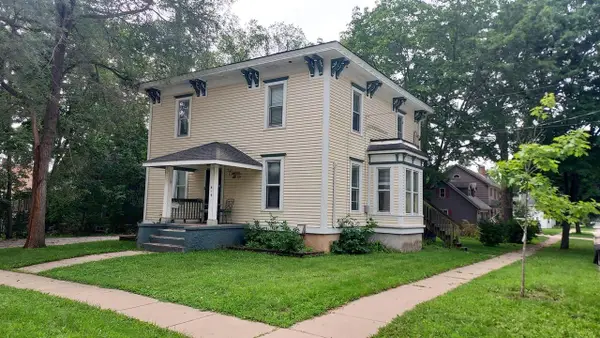 $389,900Active-- beds -- baths1,897 sq. ft.
619 Division STREET, Mukwonago, WI 53149
MLS# 1976857Listed by: PERFECTION PLUS REAL ESTATE SERVICES - New
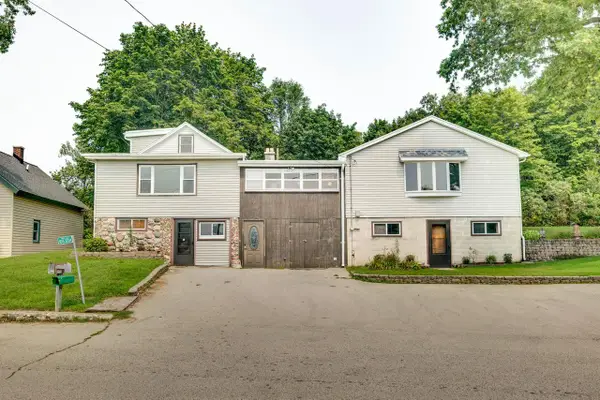 $599,000Active4 beds 2 baths2,000 sq. ft.
W345S10334 Wambold ROAD, Mukwonago, WI 53149
MLS# 1976118Listed by: ROOTS REALTY, LLC - New
 $1,195,000Active4 beds 5 baths4,000 sq. ft.
S90W32800 Granite TRAIL, Mukwonago, WI 53149
MLS# 1976056Listed by: THE REAL ESTATE STUDIO 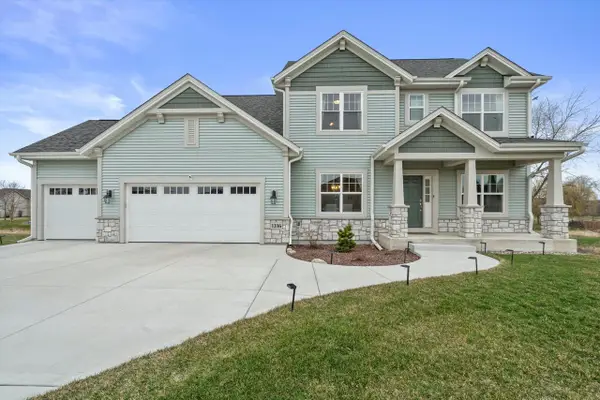 $649,900Pending4 beds 3 baths2,639 sq. ft.
1316 Orchard View LANE, Mukwonago, WI 53149
MLS# 1976026Listed by: RE/MAX FORWARD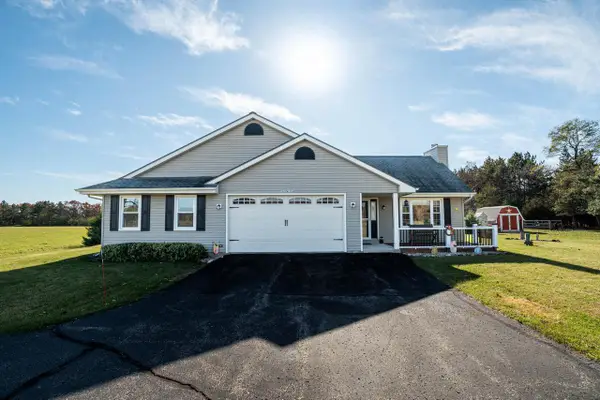 $624,900Pending3 beds 2 baths1,800 sq. ft.
S102W32709 County Road LO, Mukwonago, WI 53149
MLS# 1976008Listed by: BOLD REALTY $800,000Pending4 beds 3 baths3,319 sq. ft.
S83W24455 Artesian AVENUE, Mukwonago, WI 53149
MLS# 1975725Listed by: RE/MAX FORWARD-MUKWONAGO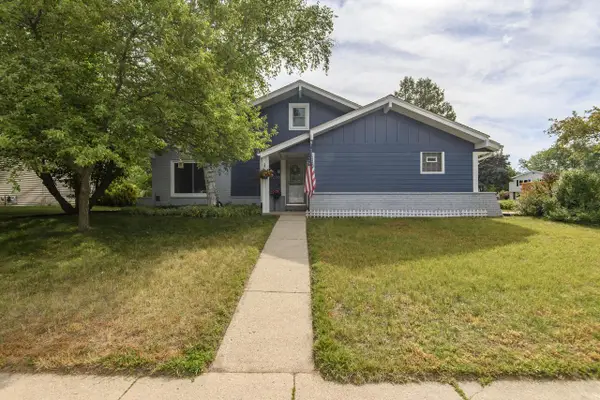 $449,900Pending3 beds 2 baths1,924 sq. ft.
1200 Western TRAIL, Mukwonago, WI 53149
MLS# 1974988Listed by: SHOREWEST REALTORS, INC. $399,500Pending3 beds 2 baths1,896 sq. ft.
114 Gordon COURT, Mukwonago, WI 53149
MLS# 1974862Listed by: MODERN REALTY PARTNERS LLC $989,900Active30.1 Acres
Lt2 CRAIG AVENUE, Mukwonago, WI 53149
MLS# 1974868Listed by: GREEN EARTH REALTY


Protect your home and budget from life's surprises with an Assurant Home Warranty, backed by a partner that supports you through every step of homeownership. Explore Plans.
© 2023 - 2026 ERA Franchise Systems LLC. All rights reserved. ERA Franchise Systems LLC fully supports the principles of the Fair Housing Act and the Equal Opportunity Act. ERA, ERA Real Estate powered, and their respective logos are registered service marks of ERA Franchise Systems LLC. Each office is independently owned and operated.