
S86W31341 Meyer DRIVE, Mukwonago, WI 53149
Local realty services provided by:ERA MyPro Realty
Listed by: jennie castillo
Office: coldwell banker elite
MLS#:1967348
Source:Metro MLS
Price summary
- Price:$499,900
- Price per sq. ft.:$212.54
About this home
Set high on a hilltop on just over an acre, this home offers a sense of privacy, perspective & room to enjoy every season. A tree-lined lot frames the setting, while the huge picture window in the living room captures a beautiful view of the neighborhood below. This inviting space flows easily into the dining area for effortless entertaining, while the kitchen offers a breakfast bar & sliding doors to 3-season rm, a perfect spot for bug-free morning coffee, quiet conversation or unwinding at the end of the day. Downstairs, the rec room w/natural fireplace creates a cozy place to gather in any season. Out back, the yard becomes an oasis w/large patio, gazebo & stepping stone pathway leading to the shimmering above-ground pool/deck. Large shed & extra-deep garage add valuable storage space.
Contact an agent
Home facts
- Year built:1971
- Listing ID #:1967348
- Added:22 day(s) ago
- Updated:July 07, 2026 at 04:39 PM
Rooms and interior
- Bedrooms:3
- Total bathrooms:2
- Full bathrooms:1
- Dining Description:On Main Level
- Bathrooms Description:Shower Over Tub, Tub Only
- Kitchen Description:Dishwasher, On Main Level, Oven, Range, Refrigerator
- Bedroom Description:Master Bedroom On Main Level
- Basement Description:Finished, Full Size Windows, Sump Pump, Walk Out/Outer Door
- Living area:2,352 sq. ft.
Heating and cooling
- Cooling:Central Air, Forced Air
- Heating:Forced Air, Natural Gas
Structure and exterior
- Year built:1971
- Building area:2,352 sq. ft.
- Lot area:1.02 Acres
- Construction Materials:Brick, Brick/Stone, Vinyl
- Exterior Features:Patio
- Levels:Bi-Level
Schools
- High school:Mukwonago
- Middle school:Park View
- Elementary school:Section
Utilities
- Water:Well
- Sewer:Private Septic System
Finances and disclosures
- Price:$499,900
- Price per sq. ft.:$212.54
- Tax amount:$3,229 (2025)
Features and amenities
- Appliances:Dishwasher, Oven, Range, Refrigerator, Washer
- Laundry features:Dryer, Washer
- Amenities:Cable/Satellite Available, High Speed Internet, Water Softener
- Pool features:Above Ground Pool
Parking
- Parking description:2 Car Garage, Garage - Attached, Garage - Basement Access, Garage - Built-in Under Home, Garage Opener Included
- Garage spaces:2
New listings near S86W31341 Meyer DRIVE
 $500,000Active3 beds 2 baths1,883 sq. ft.
422 Eastern TRAIL, Mukwonago, WI 53149
MLS# 1970231Listed by: THE STEFANIAK GROUP, LLC $734,900Active4 beds 2 baths2,356 sq. ft.
W319S9145 Laurens PARKWAY, Mukwonago, WI 53149
MLS# 1969688Listed by: QUORUM ENTERPRISES, INC.- New
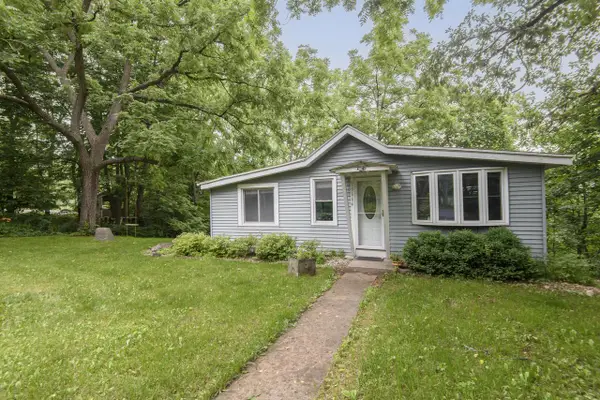 $389,900Active3 beds 2 baths1,938 sq. ft.
W344S10664 Island View LANE, Mukwonago, WI 53149
MLS# 1969496Listed by: SHOREWEST REALTORS, INC.  $399,900Pending4 beds 2 baths2,331 sq. ft.
926 Parkview LANE, Mukwonago, WI 53149
MLS# 1969294Listed by: MODERN REALTY PARTNERS LLC $199,900Pending2 beds 1 baths1,140 sq. ft.
508 S Rochester STREET #C, Mukwonago, WI 53149
MLS# 1969008Listed by: HOMEOWNERS CONCEPT SAVE MORE R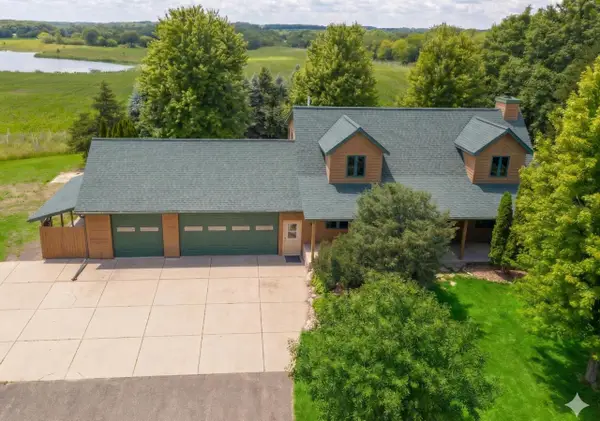 $649,900Active4 beds 3 baths2,424 sq. ft.
7724 Northwest HIGHWAY, Mukwonago, WI 53149
MLS# 1969012Listed by: LIST 4 LESS MLS OF WI- Open Sat, 9 to 10:30am
 $325,000Active3 beds 1 baths1,162 sq. ft.
517 Maple STREET, Mukwonago, WI 53149
MLS# 1968599Listed by: SHOREWEST REALTORS, INC. 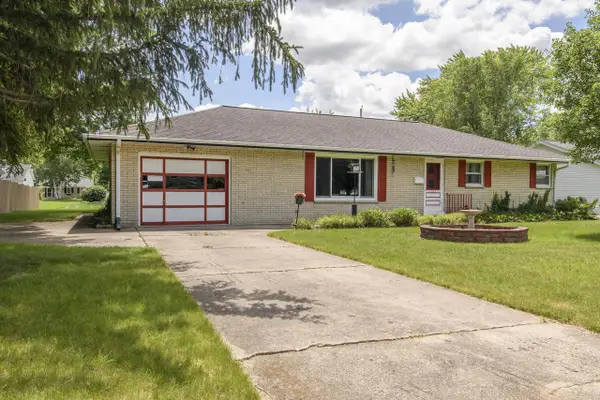 $364,900Pending3 beds 1 baths1,645 sq. ft.
321 MacArthur DRIVE, Mukwonago, WI 53149
MLS# 1968586Listed by: REAL BROKER MILWAUKEE $399,000Active4 beds 2 baths1,760 sq. ft.
W310S8721 Casper DRIVE, Mukwonago, WI 53149
MLS# 1968398Listed by: RE/MAX PLAZA $659,900Pending3 beds 3 baths2,748 sq. ft.
S94W31694 Gena DRIVE, Mukwonago, WI 53149
MLS# 1967809Listed by: SHOREWEST REALTORS, INC.


Protect your home and budget from life's surprises with an Assurant Home Warranty, backed by a partner that supports you through every step of homeownership. Explore Plans.
© 2023 - 2026 ERA Franchise Systems LLC. All rights reserved. ERA Franchise Systems LLC fully supports the principles of the Fair Housing Act and the Equal Opportunity Act. ERA, ERA Real Estate powered, and their respective logos are registered service marks of ERA Franchise Systems LLC. Each office is independently owned and operated.