
W315S7586 Lakecrest DRIVE, Mukwonago, WI 53149
Local realty services provided by:ERA MyPro Realty
Listed by: paul liebe
Office: lake country flat fee
MLS#:1986284
Source:Metro MLS
W315S7586 Lakecrest DRIVE,Mukwonago, WI 53149
$479,900
- 4 Beds
- 2 Baths
- 1,557 sq. ft.
- Single family
- Pending
Price summary
- Price:$479,900
- Price per sq. ft.:$308.22
About this home
Nestled on a picturesque 1.06-acre lot in the Town of Mukwonago, this beautifully maintained ranch offers the perfect blend of comfort, space, and natural beauty! A charming brick-front exterior welcomes you into an open-concept main level featuring stylish LVP flooring, a spacious living room, and a dining room with an adjoining sitting area. The kitchen includes appliances and a casual dining area with patio doors leading to a deck overlooking the private backyard. 3 BRs and a full bath complete the main floor, including a primary BR with direct bath access. Finished walkout lower level adds a family room, full bath, 4th BR, abundant storage, and access to the serene wooded backyard with a path leading to neighborhood walking path in the woods. Spring Lake access right down the street!
Contact an agent
Home facts
- Year built:1976
- Subdivision & Development:Lakecrest
- Listing ID #:1986284
- Added:12 day(s) ago
- Updated:November 08, 2026 at 04:46 PM
Rooms and interior
- Bedrooms:4
- Total bathrooms:2
- Full bathrooms:2
- Dining Description:On Main Level
- Bathrooms Description:Dual Entry Off Master Bedroom, Shower Over Tub, Shower Stall, Shower on Lower, Tub Only
- Kitchen Description:Dishwasher, On Main Level, Oven, Range, Refrigerator
- Bedroom Description:Master Bedroom On Main Level
- Basement Description:Exposed, Finished, Full, Full Size Windows, Walk Out/Outer Door
- Living area:1,557 sq. ft.
Heating and cooling
- Cooling:Central Air, Forced Air
- Heating:Forced Air, Natural Gas
Structure and exterior
- Year built:1976
- Building area:1,557 sq. ft.
- Lot area:1.06 Acres
- Architectural Style:Ranch
- Construction Materials:Aluminum, Aluminum/Steel, Brick, Brick/Stone
- Exterior Features:Deck, Patio
- Levels:1 Story
Schools
- High school:Mukwonago
- Middle school:Park View
Utilities
- Water:Well
- Sewer:Private Septic System
Finances and disclosures
- Price:$479,900
- Price per sq. ft.:$308.22
- Tax amount:$4,121 (2025)
Features and amenities
- Appliances:Dishwasher, Oven, Range, Refrigerator
- Amenities:Cable/Satellite Available, High Speed Internet, Seller Leased: Water Softener
Parking
- Parking description:1 Space, 2 Car Garage, Garage - Attached, Garage Opener Included
- Garage spaces:2
New listings near W315S7586 Lakecrest DRIVE
- Open Sun, 11am to 1pmNew
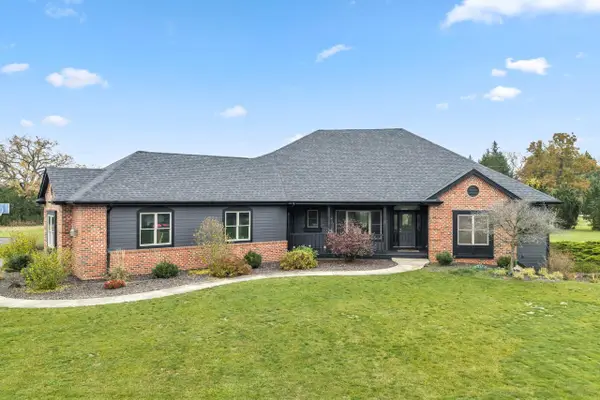 $900,000Active5 beds 4 baths4,016 sq. ft.
S101W32805 Patten DRIVE, Mukwonago, WI 53149
MLS# 1987267Listed by: RE/MAX FORWARD-MUKWONAGO - Open Sun, 11am to 12:30pmNew
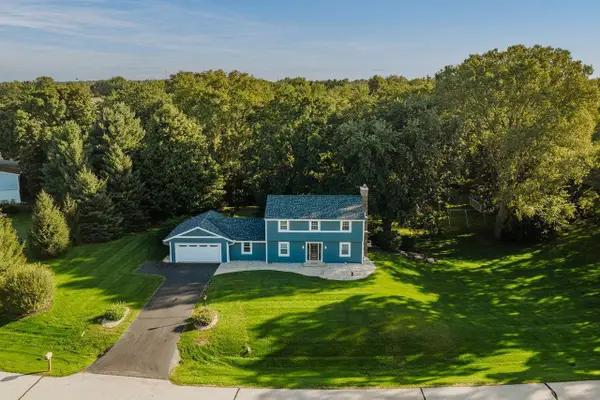 $585,000Active4 beds 2 baths2,144 sq. ft.
W334S8040 Tolbert LANE, Mukwonago, WI 53149
MLS# 1986922Listed by: RE/MAX FORWARD-MUKWONAGO - New
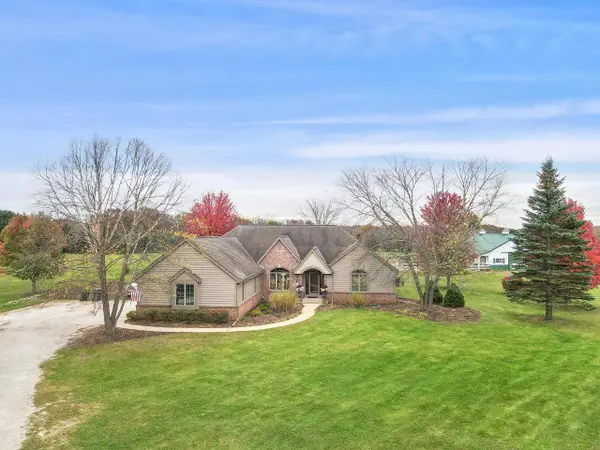 $996,500Active3 beds 4 baths2,919 sq. ft.
W319S6651 Schnitzler ROAD, Mukwonago, WI 53149
MLS# 1986853Listed by: RILEY REAL ESTATE GROUP LLC 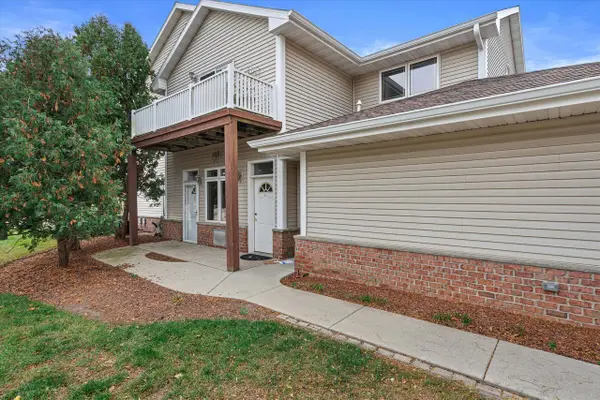 $300,000Pending2 beds 2 baths1,400 sq. ft.
340 E Veterans WAY #1, Mukwonago, WI 53149
MLS# 1986587Listed by: KELLER WILLIAMS REALTY-MILWAUKEE SOUTHWEST- New
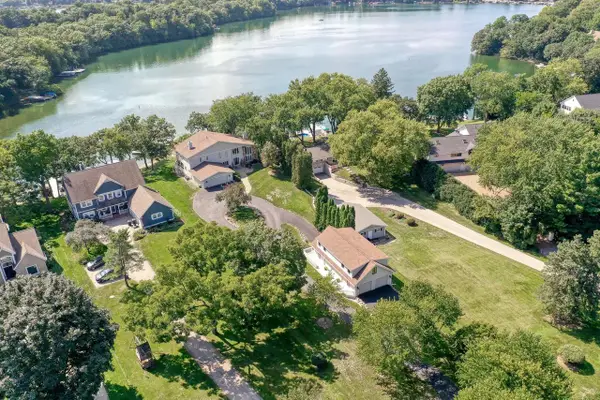 $3,795,000Active4 beds 4 baths4,955 sq. ft.
N9467 East Shore ROAD, Mukwonago, WI 53149
MLS# 1986447Listed by: THE REAL ESTATE COMPANY LAKE & COUNTRY 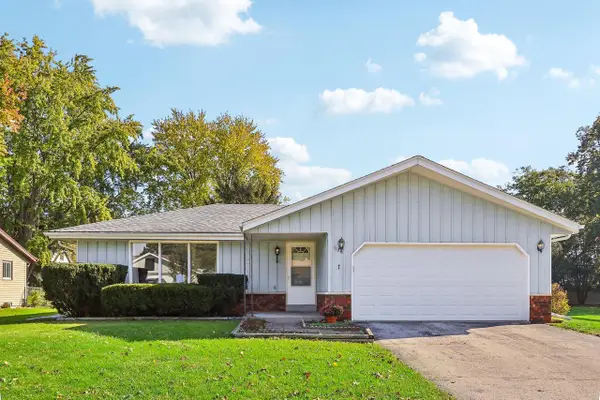 $385,000Pending3 beds 2 baths2,632 sq. ft.
1126 Riverton DRIVE, Mukwonago, WI 53149
MLS# 1986176Listed by: MODERN REALTY PARTNERS LLC $449,500Pending3 beds 2 baths2,355 sq. ft.
1263 River Park CIRCLE W, Mukwonago, WI 53149
MLS# 1985682Listed by: KELLER WILLIAMS-FRANKSVILLE $475,000Active4 beds 3 baths2,011 sq. ft.
W328S7882 Glen WAY, Mukwonago, WI 53149
MLS# 1985594Listed by: REDFIN CORPORATION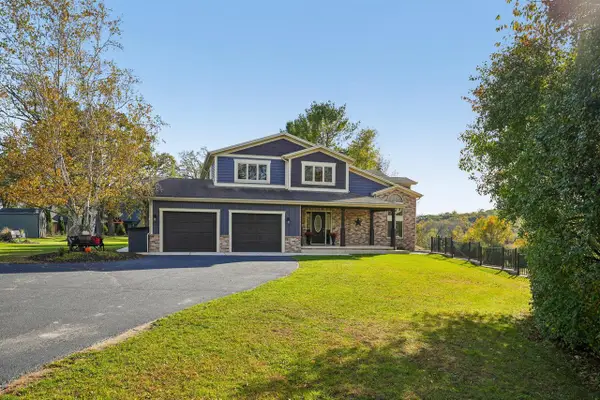 $925,000Active4 beds 4 baths3,870 sq. ft.
W323S6675 Whitetail Meadows DRIVE, Mukwonago, WI 53149
MLS# 1985533Listed by: CENTURY 21 AFFILIATED - DELAFIELD


Protect your home and budget from life's surprises with an Assurant Home Warranty, backed by a partner that supports you through every step of homeownership. Explore Plans.
© 2023 - 2026 ERA Franchise Systems LLC. All rights reserved. ERA Franchise Systems LLC fully supports the principles of the Fair Housing Act and the Equal Opportunity Act. ERA, ERA Real Estate powered, and their respective logos are registered service marks of ERA Franchise Systems LLC. Each office is independently owned and operated.