
116 N 4th Street, Muscoda, WI 53573
Local realty services provided by:ERA MyPro Realty
Listed by: jaide johnson
Office: century 21 complete serv realty
MLS#:2031482
Source:Metro MLS
116 N 4th Street,Muscoda, WI 53573
$219,000
- 3 Beds
- 1 Baths
- 1,344 sq. ft.
- Single family
- Pending
Price summary
- Price:$219,000
- Price per sq. ft.:$162.95
About this home
Beautifully maintained 3-bedroom, 1-bath home located in the Village of Muscoda! This charming 1.5-story home offers a wonderful combination of character, functionality, and ample storage throughout. The remodeled kitchen provides an inviting space for everyday living, while built-in brick fireplaces add warmth and character to the home. Both upstairs bedrooms feature large attic areas, providing an abundance of convenient storage space. Outside, enjoy a spacious 17x17 patio and 11x9 deck, for relaxing or entertaining. The impressive 28x28 detached, insulated 2-car garage features a concrete floor, 60-amp electrical service from the house, and additional attic storage. Additional features include a partial poured-concrete basement, natural gas furnace with central air, natural gas water heater, and 200-amp electrical service. Thoughtfully cared for and offering plenty of storage, comfortable living spaces, and a great in-town location.
Contact an agent
Home facts
- Listing ID #:2031482
- Added:7 day(s) ago
- Updated:September 03, 2026 at 02:43 PM
Rooms and interior
- Bedrooms:3
- Total bathrooms:1
- Full bathrooms:1
- Dining Description:On Main Level
- Bathrooms Description:No Master Bedroom Bath
- Kitchen Description:Microwave, On Main Level, Range/Oven, Refrigerator
- Bedroom Description:Master Bedroom On Main Level
- Basement Description:Partial
- Living area:1,344 sq. ft.
Heating and cooling
- Cooling:Central Air, Forced Air
- Heating:Forced Air, Natural Gas
Structure and exterior
- Building area:1,344 sq. ft.
- Lot area:0.18 Acres
- Lot Features:Sidewalks
- Architectural Style:Bungalow
- Construction Materials:Aluminum/Steel, Vinyl
- Exterior Features:Deck, Patio
- Foundation Description:Poured Concrete
- Levels:1.5 Story
Schools
- High school:Riverdale
- Middle school:Riverdale
- Elementary school:Riverdale
Utilities
- Water:Municipal Water
- Sewer:Municipal Sewer
Finances and disclosures
- Price:$219,000
- Price per sq. ft.:$162.95
- Tax amount:$2,480 (2025)
Features and amenities
- Appliances:Microwave, Refrigerator, Washer
- Laundry features:Dryer, Washer
- Amenities:High Speed Internet
Parking
- Parking description:2 Car Garage, Garage - Detached, Garage - Heated
- Garage spaces:2
New listings near 116 N 4th Street
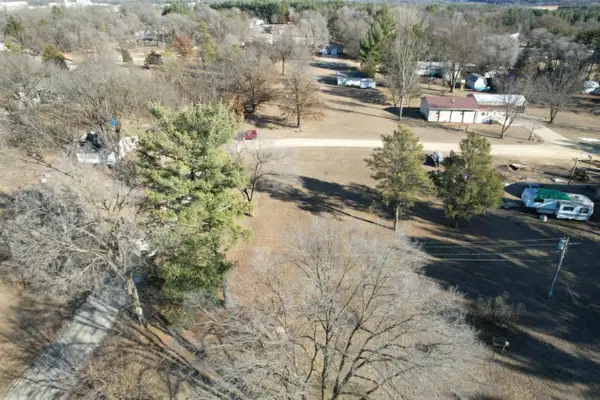 $23,000Active0.29 Acres
NHN E Jefferson Street, Muscoda, WI 53573
MLS# 2029483Listed by: WISCONSIN.PROPERTIES REALTY, LLC $3,400,000Active247.69 Acres
30641 County Hwy E, Muscoda, WI 53573
MLS# 2027835Listed by: INTEGRITY HOMES - REAL BROKER LLC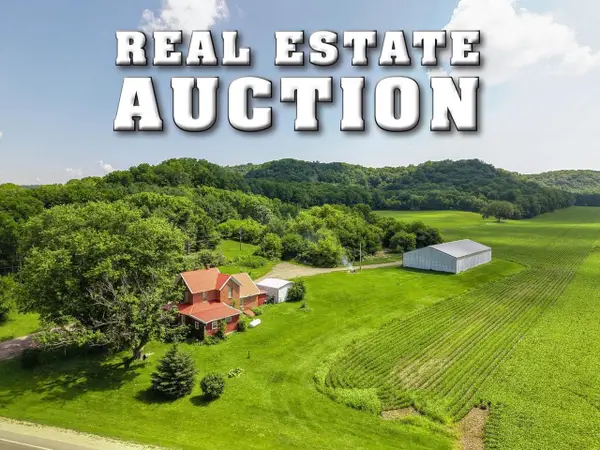 $500,000Pending4 beds 1 baths1,880 sq. ft.
32747 State Hwy 80, Muscoda, WI 53573
MLS# 2027495Listed by: WILKINSON AUCTION & REALTY CO.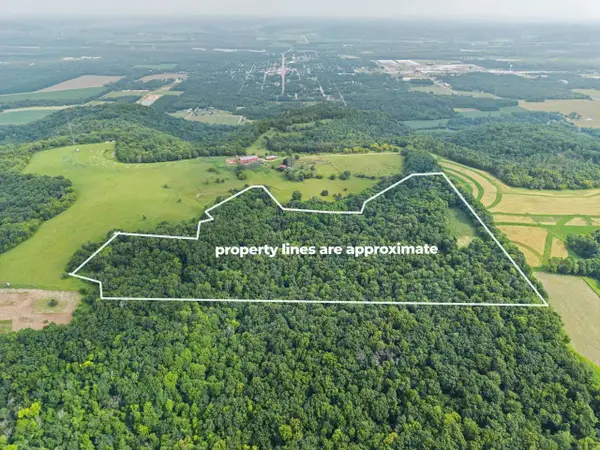 $215,000Pending26.24 Acres
26.1 Acres Alley, Muscoda, WI 53573
MLS# 2027369Listed by: REALTY EXECUTIVES COOPER SPRANSY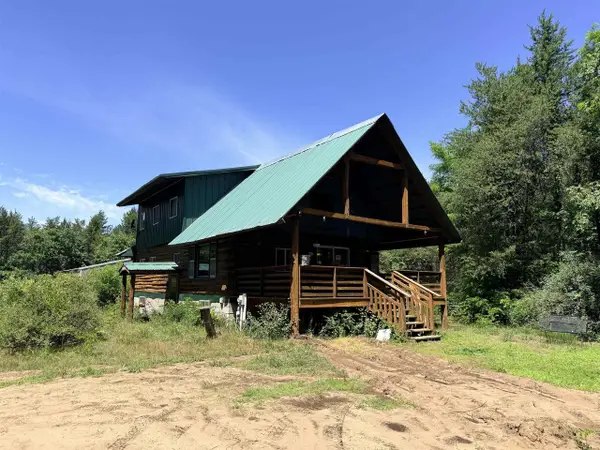 $225,000Pending3 beds 1 baths1,144 sq. ft.
18543 Ohio Street, Muscoda, WI 53573
MLS# 2026492Listed by: WILKINSON AUCTION & REALTY CO. $168,000Pending2 beds 2 baths1,074 sq. ft.
203 N 3rd Street, Muscoda, WI 53573
MLS# 2026550Listed by: CENTURY 21 COMPLETE SERV REALTY $825,000Active1 beds 1 baths915 sq. ft.
29131 County Hwy E Road, Muscoda, WI 53573
MLS# 2026784Listed by: FIRST WEBER INC $5,175,000Active648 Acres
6880 County Road P, Muscoda, WI 53573
MLS# 2026732Listed by: MIDWEST LAND GROUP LLC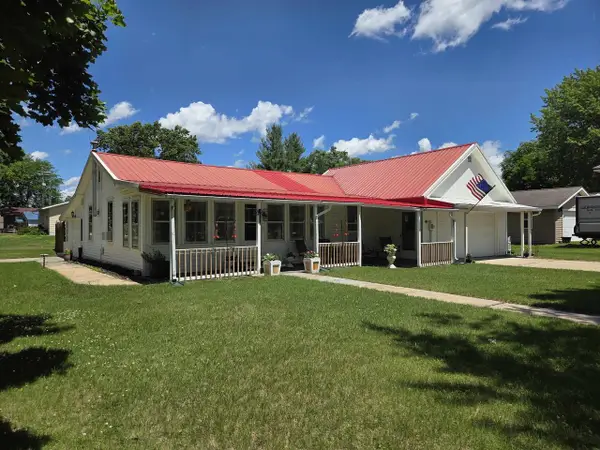 $224,900Pending2 beds 2 baths1,583 sq. ft.
320 W Nebraska Street, Muscoda, WI 53573
MLS# 2025758Listed by: WILKINSON AUCTION & REALTY CO.


Protect your home and budget from life's surprises with an Assurant Home Warranty, backed by a partner that supports you through every step of homeownership. Explore Plans.
© 2023 - 2026 ERA Franchise Systems LLC. All rights reserved. ERA Franchise Systems LLC fully supports the principles of the Fair Housing Act and the Equal Opportunity Act. ERA, ERA Real Estate powered, and their respective logos are registered service marks of ERA Franchise Systems LLC. Each office is independently owned and operated.