
555 N 4th Street, Muscoda, WI 53573
Local realty services provided by:ERA MyPro Realty
Listed by: thad johnson
Office: wilkinson auction & realty co.
MLS#:2033926
Source:Metro MLS
555 N 4th Street,Muscoda, WI 53573
$298,500
- 2 Beds
- 2 Baths
- 1,536 sq. ft.
- Single family
- Active
Price summary
- Price:$298,500
- Price per sq. ft.:$194.34
About this home
A rare opportunity in the heart of Muscoda! Offered for sale for only the second time since its 1993 construction, this exceptionally well-maintained ranch home combines timeless appeal, thoughtful design, and an unbeatable location. The inviting 2-bedroom, 2-bath layout features a spacious primary suite with its own private bath, convenient main-level living, and an attached 1-car garage. The full unfinished basement offers tremendous potential for additional living space and is already stubbed for a future bathroom. Set on an attractive corner lot directly adjacent to the community pool and tennis/pickleball courts, with schools, parks, and the Wisconsin River all within easy walking distance, this home puts recreation and everyday conveniences right outside your door. Lovingly cared for and truly move-in ready, this is a special opportunity to own a home that rarely comes available.
Contact an agent
Home facts
- Year built:1993
- Listing ID #:2033926
- Added:1 day(s) ago
- Updated:October 06, 2026 at 03:55 PM
Rooms and interior
- Bedrooms:2
- Total bathrooms:2
- Full bathrooms:2
- Bathrooms Description:Master Bedroom Bath, Master Bedroom Bath: Full, Master Bedroom Bath: Walk-In Shower, Stubbed For Bathroom on Lower
- Kitchen Description:Dishwasher, Microwave, On Main Level, Range/Oven, Refrigerator
- Bedroom Description:Master Bedroom On Main Level
- Basement Description:Full
- Living area:1,536 sq. ft.
Heating and cooling
- Cooling:Central Air, Forced Air
- Heating:Forced Air, Natural Gas
Structure and exterior
- Year built:1993
- Building area:1,536 sq. ft.
- Lot area:0.24 Acres
- Architectural Style:Ranch
- Construction Materials:Vinyl
- Exterior Features:Patio
- Foundation Description:Poured Concrete
- Levels:1 Story
Schools
- High school:Riverdale
- Middle school:Riverdale
- Elementary school:Riverdale
Utilities
- Water:Municipal Water
- Sewer:Municipal Sewer
Finances and disclosures
- Price:$298,500
- Price per sq. ft.:$194.34
- Tax amount:$4,538 (2025)
Features and amenities
- Appliances:Dishwasher, Microwave, Refrigerator, Washer
- Laundry features:Dryer, Washer
- Amenities:High Speed Internet, High Speed Internet Available, Water Softener
Parking
- Parking description:1 Car Garage, Garage - Attached, Garage Opener Included
- Garage spaces:1
New listings near 555 N 4th Street
 $577,500Pending75.64 Acres
Lt0 SAND BRANCH ROAD, Muscoda, WI 53573
MLS# 1982509Listed by: LANDGUYS, LLC OF WI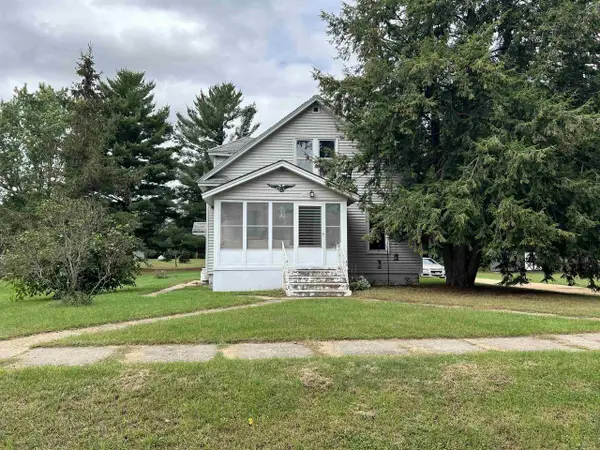 $234,000Active3 beds 2 baths1,544 sq. ft.
527 N Iowa Street, Muscoda, WI 53573
MLS# 2033112Listed by: CENTURY 21 COMPLETE SERV REALTY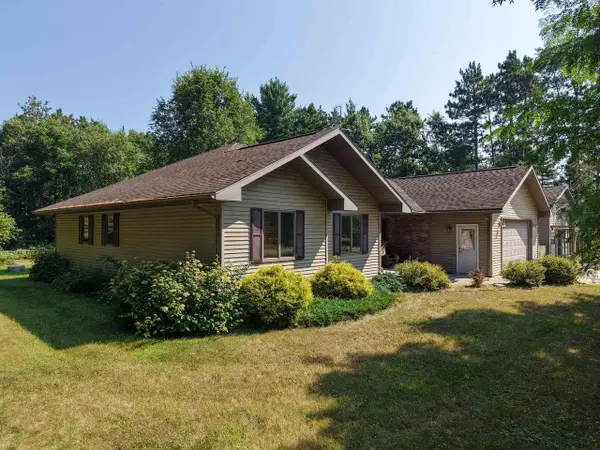 $375,000Pending3 beds 2 baths1,678 sq. ft.
301 Carbil Road, Muscoda, WI 53573
MLS# 2032558Listed by: WISCONSIN.PROPERTIES REALTY, LLC $219,000Pending3 beds 1 baths1,344 sq. ft.
116 N 4th Street, Muscoda, WI 53573
MLS# 2031482Listed by: CENTURY 21 COMPLETE SERV REALTY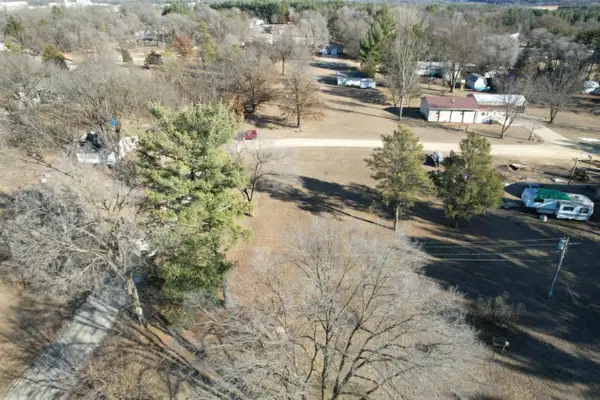 $23,000Active0.29 Acres
NHN E Jefferson Street, Muscoda, WI 53573
MLS# 2029483Listed by: WISCONSIN.PROPERTIES REALTY, LLC $500,000Pending4 beds 1 baths1,880 sq. ft.
32747 State Hwy 80, Muscoda, WI 53573
MLS# 2027495Listed by: WILKINSON AUCTION & REALTY CO.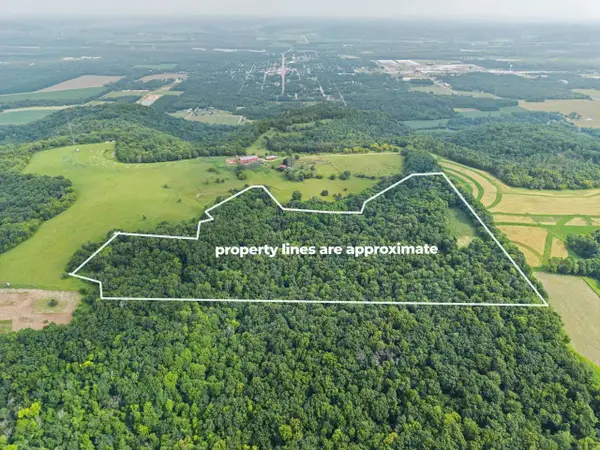 $215,000Pending26.24 Acres
26.1 Acres Alley, Muscoda, WI 53573
MLS# 2027369Listed by: REALTY EXECUTIVES COOPER SPRANSY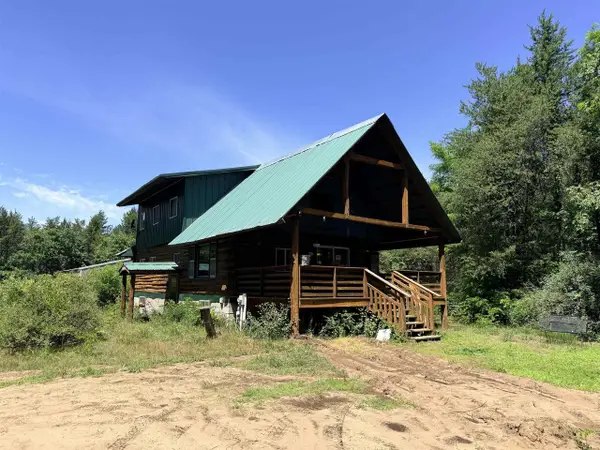 $225,000Pending3 beds 1 baths1,144 sq. ft.
18543 Ohio Street, Muscoda, WI 53573
MLS# 2026492Listed by: WILKINSON AUCTION & REALTY CO. $168,000Pending2 beds 2 baths1,074 sq. ft.
203 N 3rd Street, Muscoda, WI 53573
MLS# 2026550Listed by: CENTURY 21 COMPLETE SERV REALTY


Protect your home and budget from life's surprises with an Assurant Home Warranty, backed by a partner that supports you through every step of homeownership. Explore Plans.
© 2023 - 2026 ERA Franchise Systems LLC. All rights reserved. ERA Franchise Systems LLC fully supports the principles of the Fair Housing Act and the Equal Opportunity Act. ERA, ERA Real Estate powered, and their respective logos are registered service marks of ERA Franchise Systems LLC. Each office is independently owned and operated.