
19047 Sportsmans Drive, Muscoda, WI 53573
Local realty services provided by:ERA MyPro Realty
Listed by: ted greenheck
Office: driftless area llc.
MLS#:2036518
Source:WIREX via South Central Wisconsin MLS
19047 Sportsmans Drive,Muscoda, WI 53573
$165,000
- 2 Beds
- 1 Baths
- 648 sq. ft.
- Single family
- Active
Price summary
- Price:$165,000
- Price per sq. ft.:$254.63
About this home
Discover the charm of this cozy A-frame home nestled on a beautiful wooded lot! Offering a peaceful setting and low-maintenance living, this property is ideal for enjoying all that the Wisconsin outdoors has to offer. A detached garage provides convenient storage, while the location puts you close to parks, a boat landing, the Wisconsin River, and snowmobile trails. Whether you're looking for a relaxing vacation getaway, a comfortable year-round residence, or an investment opportunity with income potential, this versatile property offers plenty of possibilities and is being sold fully furnished. Your opportunity to enjoy Wisconsin's outdoor lifestyle awaits! (Loft bedroom does not have a closet)
Contact an agent
Home facts
- Year built:1980
- Listing ID #:2036518
- Added:3 day(s) ago
- Updated:November 20, 2026 at 05:13 PM
Rooms and interior
- Bedrooms:2
- Total bathrooms:1
- Full bathrooms:1
- Bathrooms Description:At least 1 Tub, No Master Bedroom Bath
- Kitchen Description:Microwave, On Main Level, Range/Oven, Refrigerator
- Bedroom Description:Master Bedroom On Main Level
- Basement Description:Crawl Space, Outside Entry Only
- Living area:648 sq. ft.
Heating and cooling
- Cooling:Central Air
- Heating:LP Gas, Radiant
Structure and exterior
- Year built:1980
- Building area:648 sq. ft.
- Lot area:1.2 Acres
- Lot Features:Wooded
- Architectural Style:A-Frame
- Construction Materials:Vinyl
- Exterior Features:Patio
- Levels:1.5 Story
Schools
- High school:Riverdale
- Middle school:Riverdale
- Elementary school:Riverdale
Utilities
- Water:Well
- Sewer:Private Septic System
Finances and disclosures
- Price:$165,000
- Price per sq. ft.:$254.63
- Tax amount:$1,267 (2025)
Features and amenities
- Appliances:Microwave, Refrigerator, Washer
- Laundry features:Dryer, Washer
- Amenities:Cathedral/Vaulted Ceiling
Parking
- Parking description:1 Car Garage, Garage - Detached
- Garage spaces:1
New listings near 19047 Sportsmans Drive
- New
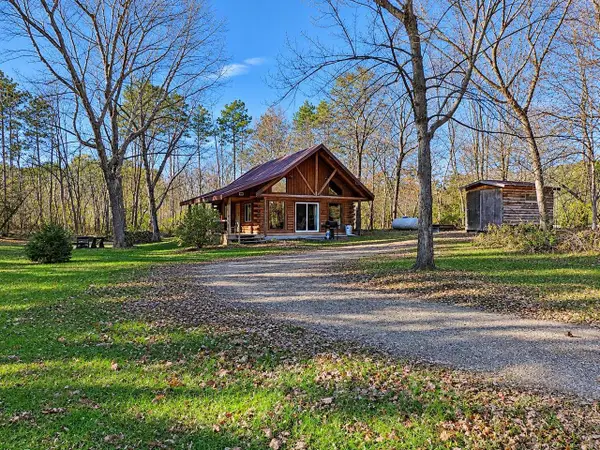 $220,000Active2 beds 1 baths900 sq. ft.
19041 Sportsmans Drive, Muscoda, WI 53573
MLS# 2036517Listed by: DRIFTLESS AREA LLC  $144,900Active2 beds 1 baths1,150 sq. ft.
403 E University Street, Muscoda, WI 53573
MLS# 2035344Listed by: DRIFTLESS AREA LLC $189,000Pending2 beds -- baths710 sq. ft.
17926 Brushy Lane, Muscoda, WI 53573
MLS# 2035329Listed by: UNITED COUNTRY MIDWEST LIFESTYLE PROPERTIES $170,000Active3 beds 2 baths1,219 sq. ft.
419 N Wisconsin Avenue, Muscoda, WI 53573
MLS# 2034490Listed by: WILKINSON AUCTION & REALTY CO. $200,000Active4 beds 1 baths1,400 sq. ft.
432 W Front Street, Muscoda, WI 53573
MLS# 2034408Listed by: CENTURY 21 COMPLETE SERV REALTY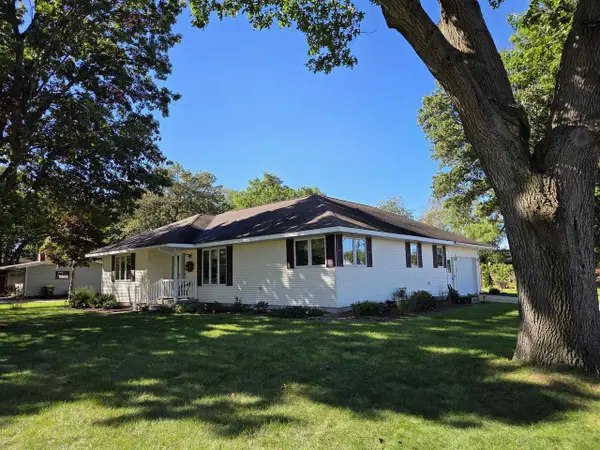 $298,500Active2 beds 2 baths1,536 sq. ft.
555 N 4th Street, Muscoda, WI 53573
MLS# 2033926Listed by: WILKINSON AUCTION & REALTY CO.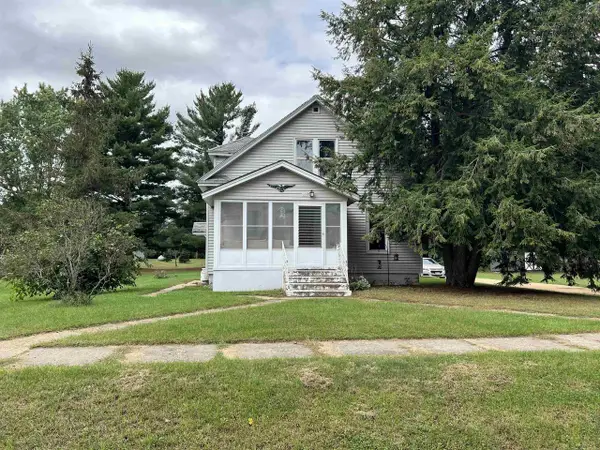 $209,000Pending3 beds 2 baths1,544 sq. ft.
527 N Iowa Street, Muscoda, WI 53573
MLS# 2033112Listed by: CENTURY 21 COMPLETE SERV REALTY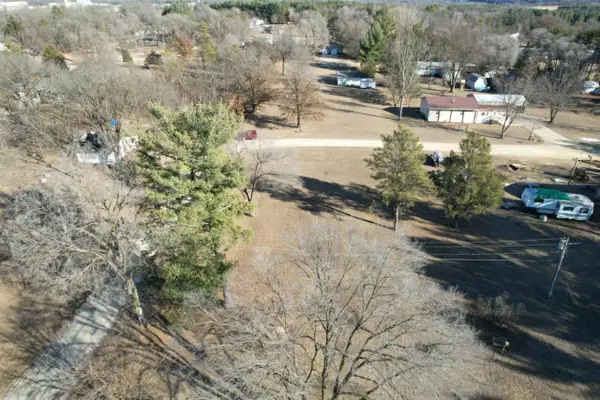 $21,500Active0.29 Acres
NHN E Jefferson Street, Muscoda, WI 53573
MLS# 2029483Listed by: WISCONSIN.PROPERTIES REALTY, LLC $825,000Active1 beds 1 baths915 sq. ft.
29131 County Hwy E Road, Muscoda, WI 53573
MLS# 2026784Listed by: FIRST WEBER INC


Protect your home and budget from life's surprises with an Assurant Home Warranty, backed by a partner that supports you through every step of homeownership. Explore Plans.
© 2023 - 2026 ERA Franchise Systems LLC. All rights reserved. ERA Franchise Systems LLC fully supports the principles of the Fair Housing Act and the Equal Opportunity Act. ERA, ERA Real Estate powered, and their respective logos are registered service marks of ERA Franchise Systems LLC. Each office is independently owned and operated.