
W176S7494 Harbor CIRCLE, Muskego, WI 53150
Local realty services provided by:ERA MyPro Realty
Listed by: the raffaele team*
Office: re/max lakeside-central
MLS#:1971853
Source:Metro MLS
Price summary
- Price:$799,900
- Price per sq. ft.:$333.85
- Monthly HOA dues:$625
About this home
Complete w/your own boat slip, this pet-friendly, waterfront community offers the ultimate LAKE LIFESTYLE on Little Muskego! Flooded w/natural light, the ML showcases lake views & an entertainer's dream layout w/custom chefs KTN open to GR & DR + access to deck, creating the perfect setting. Hidden elevator provides convenient access to all 3 floors, making everyday living effortless, while the professionally finished LL expands your living space w/a spacious FR, office, full BA & laundry-ideal for entertaining, overnight guests or a private retreat. Every inch of this prestigious condo has been thoughtfully reimagined w/exceptional craftsmanship, high end finishes & timeless design-creating a truly turnkey home that's equally suited as a yr-round residence or the perfect weekend retreat!
Contact an agent
Home facts
- Year built:1990
- Listing ID #:1971853
- Added:3 day(s) ago
- Updated:July 19, 2026 at 03:29 PM
Rooms and interior
- Bedrooms:2
- Total bathrooms:4
- Full bathrooms:3
- Flooring:Wood or Sim.Wood Floors
- Dining Description:On Main Level
- Bathrooms Description:Ceramic Tile, Master Bedroom Bath, Master Bedroom Bath: Walk-In Shower
- Kitchen Description:Dishwasher, Disposal, Microwave, On Main Level, Oven, Range, Refrigerator
- Bedroom Description:Master Bedroom On Upper Level, Walk-In Closet(s)
- Basement Description:8'+ Ceiling, Finished, Full, Radon Mitigation System, Sump Pump
- Living area:2,396 sq. ft.
Heating and cooling
- Cooling:Central Air, Forced Air
- Heating:Forced Air, Natural Gas
Structure and exterior
- Year built:1990
- Building area:2,396 sq. ft.
- Construction Materials:Aluminum Trim, Wood
- Exterior Features:Balcony, Private Entry
- Foundation Description:Poured Concrete
- Levels:2 Story
Schools
- High school:Muskego
Utilities
- Water:Municipal Water
- Sewer:Municipal Sewer
Finances and disclosures
- Price:$799,900
- Price per sq. ft.:$333.85
- Tax amount:$4,939 (2025)
Features and amenities
- Appliances:Dishwasher, Disposal, Microwave, Oven, Range, Refrigerator, Washer
- Laundry features:Dryer, In-Unit Laundry, Washer
- Amenities:Cable/Satellite Available, Cathedral/Vaulted Ceiling, High Speed Internet, Skylight(s)
Parking
- Parking description:2 Car Garage, Assigned, Garage - Detached
- Garage spaces:2
New listings near W176S7494 Harbor CIRCLE
- New
 $399,900Active3 beds 2 baths1,442 sq. ft.
S78W20783 Hillendale DRIVE, Muskego, WI 53150
MLS# 1972160Listed by: BAIRD & WARNER  $599,900Active5 beds 3 baths3,200 sq. ft.
S68W17886 East DRIVE, Muskego, WI 53150
MLS# 1971864Listed by: GREEN EARTH REALTY- New
 $599,900Active4 beds 3 baths2,382 sq. ft.
W177S7765 Kristin DRIVE, Muskego, WI 53150
MLS# 1971877Listed by: KELLER WILLIAMS REALTY-LAKE COUNTRY  $849,900Pending3 beds 2 baths1,620 sq. ft.
S70W18899 Gold DRIVE, Muskego, WI 53150
MLS# 1971625Listed by: RE/MAX LAKESIDE-CENTRAL- Open Sun, 12:30 to 2:30pm
 $799,900Active3 beds 4 baths3,400 sq. ft.
S67W20071 Benjamin COURT, Muskego, WI 53150
MLS# 1971550Listed by: KELLER WILLIAMS REALTY-LAKE COUNTRY - New
 $799,999Active4 beds 4 baths3,435 sq. ft.
S75W13802 Bluhm COURT, Muskego, WI 53150
MLS# 1971545Listed by: RE/MAX PREFERRED-DELAFIELD - New
 $759,900Active3 beds 2 baths1,440 sq. ft.
S73W17268 Lake DRIVE, Muskego, WI 53150
MLS# 1971489Listed by: REALTY EXECUTIVES INTEGRITY BROOKFIELD - Open Sun, 2 to 3:30pmNew
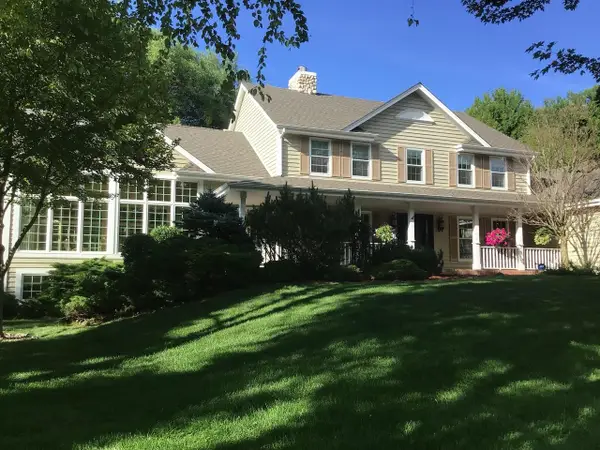 $799,900Active4 beds 5 baths3,249 sq. ft.
S67W18950 Steeplechase DRIVE, Muskego, WI 53150
MLS# 1970989Listed by: COLDWELL BANKER REALTY 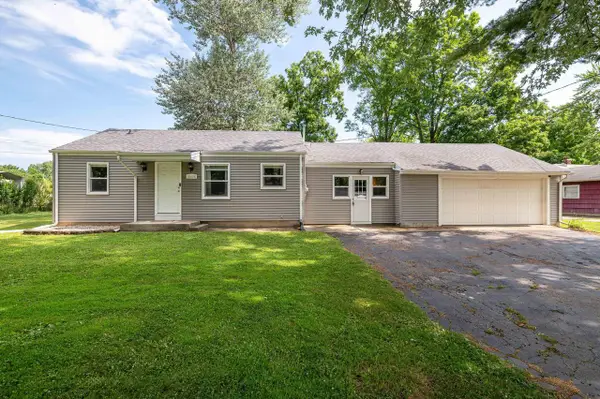 $310,000Pending2 beds 1 baths1,156 sq. ft.
S64W18606 Topaz DRIVE, Muskego, WI 53150
MLS# 1970838Listed by: SHOREWEST REALTORS, INC.


Protect your home and budget from life's surprises with an Assurant Home Warranty, backed by a partner that supports you through every step of homeownership. Explore Plans.
© 2023 - 2026 ERA Franchise Systems LLC. All rights reserved. ERA Franchise Systems LLC fully supports the principles of the Fair Housing Act and the Equal Opportunity Act. ERA, ERA Real Estate powered, and their respective logos are registered service marks of ERA Franchise Systems LLC. Each office is independently owned and operated.