
N10188 Buckeye Drive, Necedah, WI 54646
Local realty services provided by:ERA MyPro Realty
Listed by: beata zimon-franczyk
Office: castle rock realty
MLS#:2031921
Source:Metro MLS
N10188 Buckeye Drive,Necedah, WI 54646
$372,000
- 3 Beds
- 2 Baths
- 2,150 sq. ft.
- Single family
- Active
Price summary
- Price:$372,000
- Price per sq. ft.:$173.02
About this home
Total renovation! This 3 bedroom, 2 bath home offers modern comfort and peaceful Northwoods living! The spacious layout includes an office/den, a loft & a partial unfinished basement, providing plenty of room for storage. Everything inside has been beautifully renovated, featuring hickory kitchen cabinets, stainless steel appliances, leathered finish granite counter top, wood & luxury vinyl plank flooring. New decks, a metal roof & all new mechanicals complete this move-in-ready property. Situated on 1.5 wooded acres on a quiet road, the property also features a freshly painted 36x48 pole shed with a 20x35 finished section & garage door opener- offering excellent space for vehicles, recreational toys, hobbies, or a workshop. Enjoy the convenience of a drilled well, with a new 3-bedroom septic system scheduled to be installed in about 4 weeks. Whether you're looking for a full-time residence or investment property with short-term rental potential, this home is a must see!
Contact an agent
Home facts
- Year built:2002
- Subdivision & Development:ROBERT N. SMITH SUBDIVISION
- Listing ID #:2031921
- Added:2 day(s) ago
- Updated:September 06, 2026 at 03:40 PM
Rooms and interior
- Bedrooms:3
- Total bathrooms:2
- Full bathrooms:2
- Bathrooms Description:At least 1 Tub, No Master Bedroom Bath
- Kitchen Description:Dishwasher, Microwave, On Main Level, Range/Oven, Refrigerator
- Bedroom Description:Master Bedroom On Main Level
- Basement Description:Partial
- Living area:2,150 sq. ft.
Heating and cooling
- Cooling:Central Air, Forced Air
- Heating:Forced Air, Natural Gas
Structure and exterior
- Year built:2002
- Building area:2,150 sq. ft.
- Lot area:1.5 Acres
- Lot Features:Horse Allowed, Wooded
- Architectural Style:Prairie/Craftsman
- Construction Materials:Vinyl
- Exterior Features:Deck
- Foundation Description:Poured Concrete
- Levels:1.5 Story
Schools
- High school:Necedah
- Middle school:Necedah
- Elementary school:Necedah
Utilities
- Water:Well
- Sewer:Private Septic System
Finances and disclosures
- Price:$372,000
- Price per sq. ft.:$173.02
- Tax amount:$1,962 (2025)
Features and amenities
- Appliances:Dishwasher, Microwave, Refrigerator
- Amenities:Cathedral/Vaulted Ceiling, High Speed Internet
Parking
- Parking description:4 Car Garage, Garage - Detached, Garage Door Over 8 Feet, Garage Opener Included
- Garage spaces:2
New listings near N10188 Buckeye Drive
- New
 $200,000Active2 beds 1 baths1,100 sq. ft.
W5903 12th Street, Necedah, WI 54646
MLS# 2032060Listed by: CASTLE ROCK REALTY - New
 $225,000Active10 Acres
N12080 14th Avenue, Necedah, WI 54646
MLS# 2032064Listed by: CASTLE ROCK REALTY - New
 $99,000Active3 beds 1 baths857 sq. ft.
W7355 County Road F, Necedah, WI 54646
MLS# 1979019Listed by: CLOSING TIME REALTY, LLC  $48,772Pending-- beds 1 baths660 sq. ft.
N10595 TRINITY WAY, Necedah, WI 54646
MLS# 22604315Listed by: KELLER WILLIAMS STEVENS POINT- New
 $479,000Active3 beds 3 baths2,200 sq. ft.
N9185 19th Avenue, Necedah, WI 54646
MLS# 2031864Listed by: CASTLE ROCK REALTY - New
 $82,500Active1.62 Acres
W4076 Mays Point Road, Necedah, WI 54646
MLS# 2031751Listed by: CASTLE ROCK REALTY  $180,000Pending2 beds 1 baths800 sq. ft.
N10584 17th Avenue, Necedah, WI 54646
MLS# 2031595Listed by: CASTLE ROCK REALTY $204,900Pending4 beds 1 baths2,100 sq. ft.
N10130 Buckeye DRIVE, Necedah, WI 54646
MLS# 1978414Listed by: STANDARD REAL ESTATE SERVICES, LLC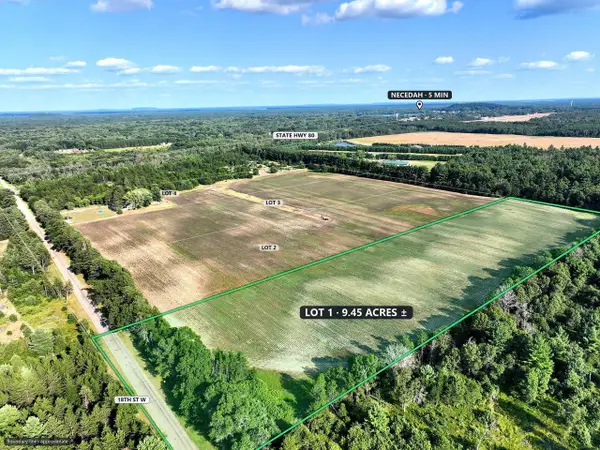 $104,000Active9.45 Acres
LOT 1 18TH STREET, Necedah, WI 54646
MLS# 1976995Listed by: GATES & GABLES REALTY


Protect your home and budget from life's surprises with an Assurant Home Warranty, backed by a partner that supports you through every step of homeownership. Explore Plans.
© 2023 - 2026 ERA Franchise Systems LLC. All rights reserved. ERA Franchise Systems LLC fully supports the principles of the Fair Housing Act and the Equal Opportunity Act. ERA, ERA Real Estate powered, and their respective logos are registered service marks of ERA Franchise Systems LLC. Each office is independently owned and operated.