
N9494 Johnsburg Road, Necedah, WI 54646
Local realty services provided by:ERA MyPro Realty
Listed by: ashley lynch
Office: castle rock realty
MLS#:2024111
Source:Metro MLS
N9494 Johnsburg Road,Necedah, WI 54646
$315,000
- 3 Beds
- 2 Baths
- 1,475 sq. ft.
- Single family
- Active
Price summary
- Price:$315,000
- Price per sq. ft.:$213.56
About this home
This property offers a unique opportunity to own two dwellings and multiple outbuildings near Castle Rock and Petenwell Lakes. The primary home on Johnsburg is a modern 3 bedroom 2 bath home with granite counter tops, large pantry and a large primary suite with walk through closet. Also includes a detached one car garage and nice garden shed on approximately 1.5 acres. The neighboring 1.5 acre parcels has a 3 bed, 1.5 bath, well maintained single wide home with a large quonset hut with a car lift and tons of space. Each dwelling has its own well and septic. Taxes are both properties combined. Features and square footage are for the primary property on Johnsburg.
Contact an agent
Home facts
- Year built:2015
- Listing ID #:2024111
- Added:105 day(s) ago
- Updated:September 06, 2026 at 03:40 PM
Rooms and interior
- Bedrooms:3
- Total bathrooms:2
- Full bathrooms:2
- Bathrooms Description:Master Bedroom Bath, Master Bedroom Bath: Full
- Kitchen Description:On Main Level
- Bedroom Description:Master Bedroom On Main Level
- Basement Description:Crawl Space
- Living area:1,475 sq. ft.
Heating and cooling
- Cooling:Central Air, Forced Air
- Heating:Forced Air, Natural Gas
Structure and exterior
- Year built:2015
- Building area:1,475 sq. ft.
- Lot area:3.04 Acres
- Architectural Style:Ranch
- Construction Materials:Vinyl
- Levels:1 Story
Schools
- High school:Necedah
- Middle school:Necedah
- Elementary school:Necedah
Utilities
- Water:Well
- Sewer:Private Septic System
Finances and disclosures
- Price:$315,000
- Price per sq. ft.:$213.56
- Tax amount:$3,101 (2025)
Parking
- Parking description:4 Car Garage, Garage - Detached
- Garage spaces:4
New listings near N9494 Johnsburg Road
- New
 $200,000Active2 beds 1 baths1,100 sq. ft.
W5903 12th Street, Necedah, WI 54646
MLS# 2032060Listed by: CASTLE ROCK REALTY - New
 $225,000Active10 Acres
N12080 14th Avenue, Necedah, WI 54646
MLS# 2032064Listed by: CASTLE ROCK REALTY - New
 $372,000Active3 beds 2 baths2,150 sq. ft.
N10188 Buckeye Drive, Necedah, WI 54646
MLS# 2031921Listed by: CASTLE ROCK REALTY - New
 $99,000Active3 beds 1 baths857 sq. ft.
W7355 County Road F, Necedah, WI 54646
MLS# 1979019Listed by: CLOSING TIME REALTY, LLC  $48,772Pending-- beds 1 baths660 sq. ft.
N10595 TRINITY WAY, Necedah, WI 54646
MLS# 22604315Listed by: KELLER WILLIAMS STEVENS POINT- New
 $479,000Active3 beds 3 baths2,200 sq. ft.
N9185 19th Avenue, Necedah, WI 54646
MLS# 2031864Listed by: CASTLE ROCK REALTY - New
 $82,500Active1.62 Acres
W4076 Mays Point Road, Necedah, WI 54646
MLS# 2031751Listed by: CASTLE ROCK REALTY  $180,000Pending2 beds 1 baths800 sq. ft.
N10584 17th Avenue, Necedah, WI 54646
MLS# 2031595Listed by: CASTLE ROCK REALTY $204,900Pending4 beds 1 baths2,100 sq. ft.
N10130 Buckeye DRIVE, Necedah, WI 54646
MLS# 1978414Listed by: STANDARD REAL ESTATE SERVICES, LLC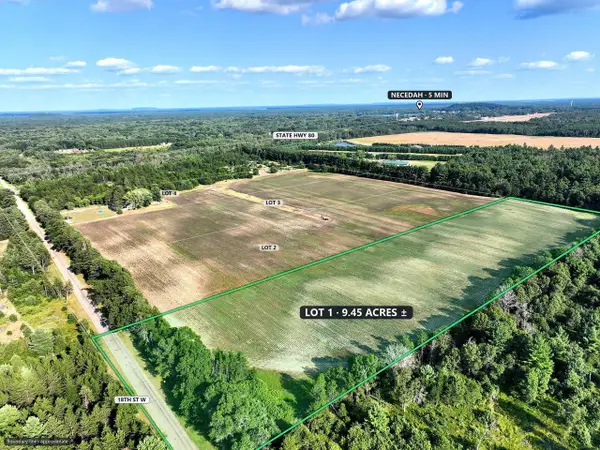 $104,000Active9.45 Acres
LOT 1 18TH STREET, Necedah, WI 54646
MLS# 1976995Listed by: GATES & GABLES REALTY


Protect your home and budget from life's surprises with an Assurant Home Warranty, backed by a partner that supports you through every step of homeownership. Explore Plans.
© 2023 - 2026 ERA Franchise Systems LLC. All rights reserved. ERA Franchise Systems LLC fully supports the principles of the Fair Housing Act and the Equal Opportunity Act. ERA, ERA Real Estate powered, and their respective logos are registered service marks of ERA Franchise Systems LLC. Each office is independently owned and operated.