
1519 REMINGTON ROAD, Neenah, WI 54956
Local realty services provided by:ERA MyPro Realty
Listed by: penny miller
Office: coldwell banker real estate group
MLS#:50320729
Source:WIREX via South Central Wisconsin MLS
1519 REMINGTON ROAD,Neenah, WI 54956
$515,000
- 4 Beds
- 4 Baths
- - sq. ft.
- Single family
- Sold
Sorry, we are unable to map this address
Price summary
- Price:$515,000
About this home
Quality throughout. Well maintained ranch in SW Neenah Eagle Crest Subdivision with wooded bordered lot. Paul Verhagen Build with Virtue Homes finishing the lower level in 2022. Split bedroom design with kitchen open to great room. All Kohler fixtures, Hunter Douglas black out blinds in every room show how this home has been well cared for. Arched doorways typical with Verhagen builds, double sink vanity in primary with larger walk in closet. Lower level finished three years ago has been very lightly lived in. Great spaces for entertaining on both main and lower level. Also updated is the back spacious stone patio with gas grill with natural gas hook up. Pine trees and woods in back give privacy. Easy to show and ready for its next owner. Open house Sunday Feb 8th 12pm-2pm.
Contact an agent
Home facts
- Year built:2011
- Subdivision & Development:Eagle Crest
- Listing ID #:50320729
- Added:287 day(s) ago
- Updated:November 19, 2026 at 11:53 PM
Rooms and interior
- Bedrooms:4
- Total bathrooms:4
- Full bathrooms:3
- Kitchen Description:Dishwasher, Disposal, Microwave, On Main Level, Range/Oven, Refrigerator
- Bedroom Description:Master Bedroom On Main Level, Walk-In Closet(s)
- Basement Description:Finished, Full, Radon Mitigation System, Sump Pump
Heating and cooling
- Cooling:Central Air, Forced Air
- Heating:Forced Air, Natural Gas
Structure and exterior
- Year built:2011
- Architectural Style:Ranch
- Construction Materials:Brick/Stone, Stone, Vinyl
- Exterior Features:Patio
- Foundation Description:Poured Concrete
- Levels:1 Story
Utilities
- Water:Municipal Water
- Sewer:Municipal Sewer
Finances and disclosures
- Price:$515,000
- Tax amount:$8,353
Features and amenities
- Appliances:Dishwasher, Disposal, Microwave, Refrigerator, Washer
- Laundry features:Dryer, Washer
- Amenities:Cathedral/Vaulted Ceiling, Pantry
Parking
- Parking description:3 Car Garage, Garage - Attached, Garage - Basement Access
- Garage spaces:3
New listings near 1519 REMINGTON ROAD
- New
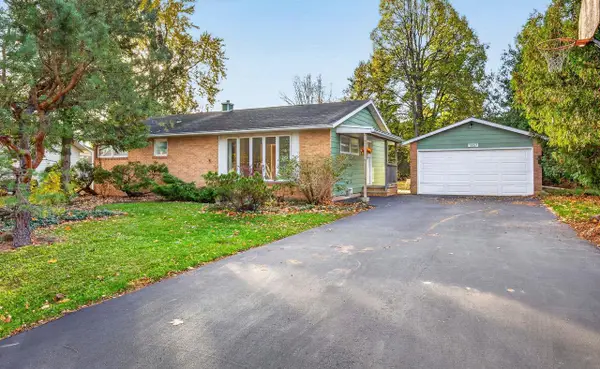 $235,000Active3 beds 1 baths1,120 sq. ft.
1857 WOODFIELD ROAD, Neenah, WI 54956
MLS# 50335972Listed by: CENTURY 21 ACE REALTY - New
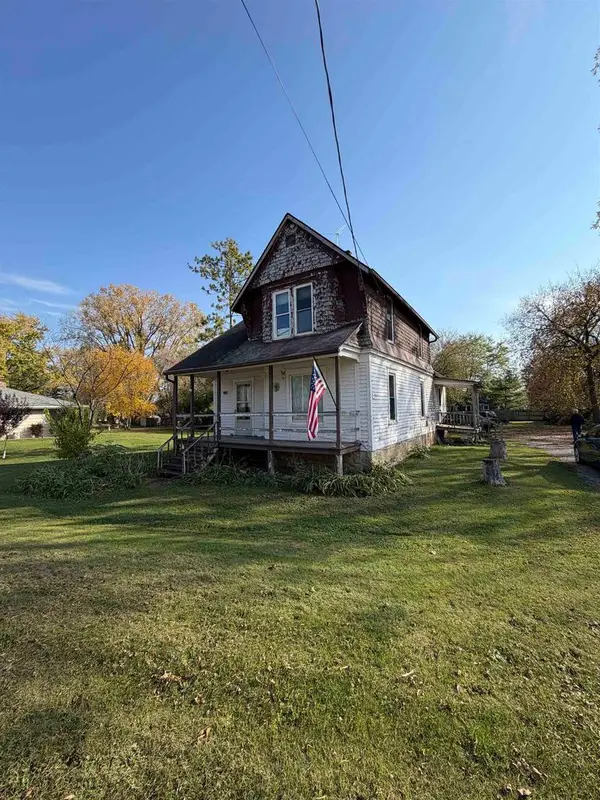 $379,000Active4 beds 1 baths1,380 sq. ft.
1290 W WINNECONNE AVENUE, Neenah, WI 54956
MLS# 50335831Listed by: CORBETT REALTY - New
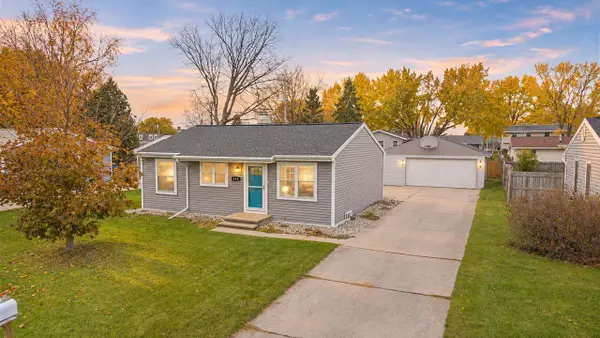 $225,000Active3 beds 1 baths1,366 sq. ft.
380 MARK COURT, Neenah, WI 54956
MLS# 50335799Listed by: CORBETT REALTY - New
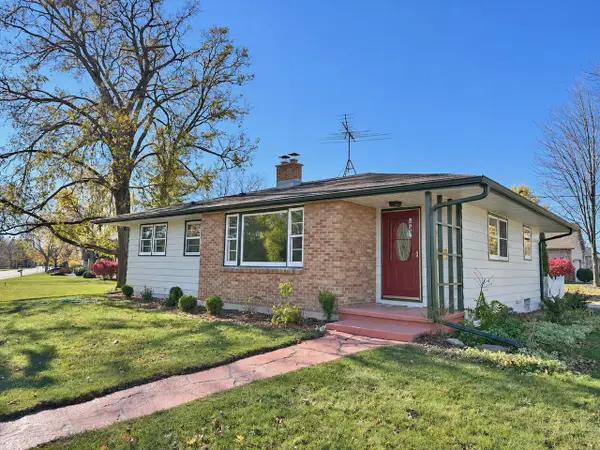 $324,900Active3 beds 1 baths1,140 sq. ft.
815 S Park Avenue, Neenah, WI 54956
MLS# 2036461Listed by: POWERHOUSE TEAM REALTY - New
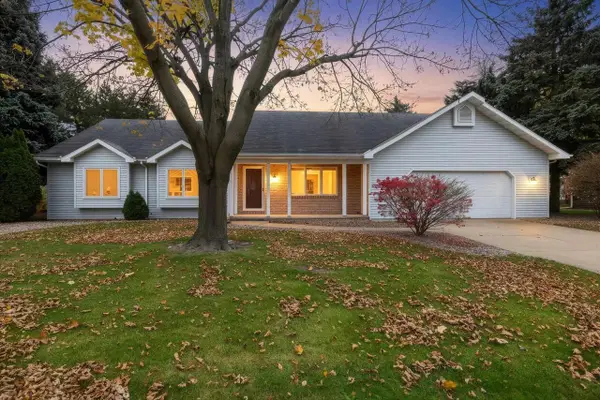 $433,000Active3 beds 4 baths3,459 sq. ft.
1426 WHITTIER DRIVE, Neenah, WI 54956
MLS# 50335779Listed by: COLDWELL BANKER REAL ESTATE GROUP - New
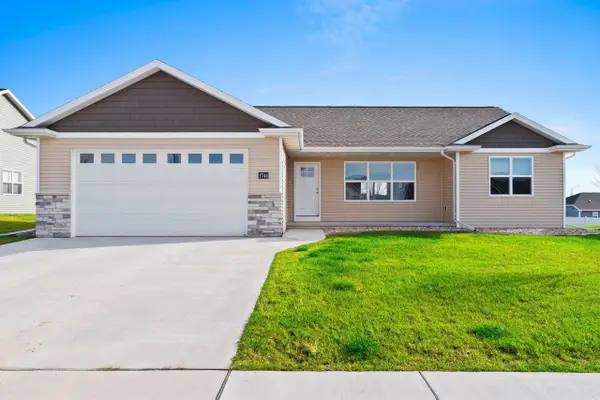 $374,900Active3 beds 2 baths1,365 sq. ft.
1744 FREEMAN DRIVE, Neenah, WI 54956
MLS# 50335808Listed by: SCORE REALTY GROUP, LLC - New
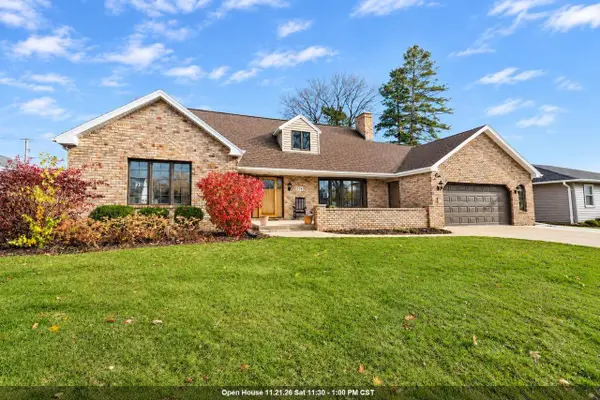 $439,900Active3 beds 3 baths2,428 sq. ft.
974 GROVE STREET, Neenah, WI 54956
MLS# 50335765Listed by: SHOREWEST, REALTORS - New
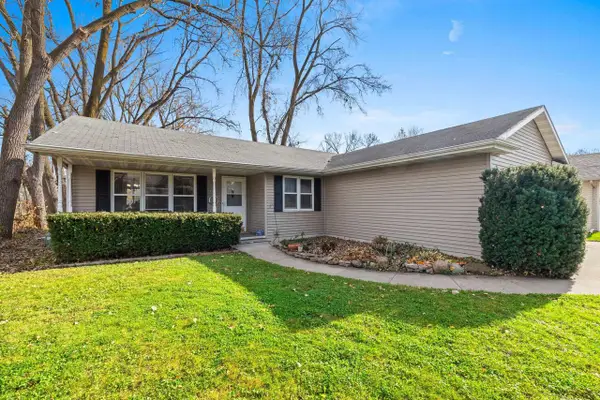 $275,000Active3 beds 2 baths1,863 sq. ft.
1024 N BAYVIEW ROAD, Neenah, WI 54956
MLS# 50335620Listed by: COLDWELL BANKER REAL ESTATE GROUP - New
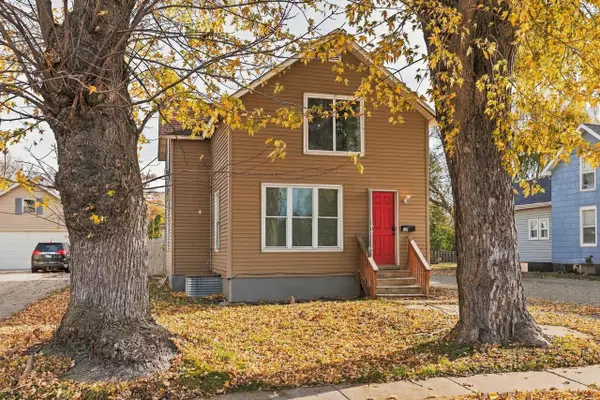 $180,000Active3 beds 2 baths1,136 sq. ft.
518 MAPLE STREET, Neenah, WI 54956
MLS# 50335681Listed by: COACTION REAL ESTATE, LLC 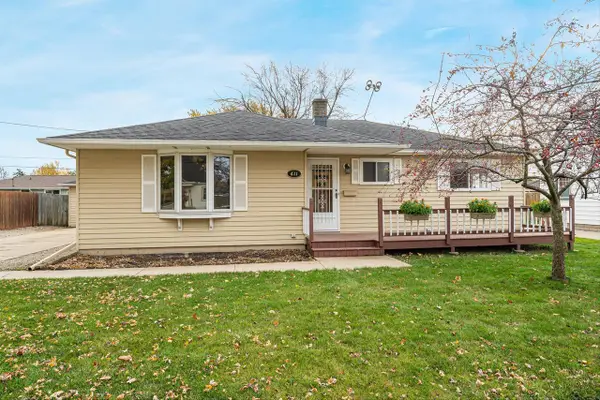 $239,900Pending3 beds 2 baths1,262 sq. ft.
611 E Cecil STREET, Neenah, WI 54956
MLS# 1988131Listed by: REMAX LAKESIDE-CENTRAL


Protect your home and budget from life's surprises with an Assurant Home Warranty, backed by a partner that supports you through every step of homeownership. Explore Plans.
© 2023 - 2026 ERA Franchise Systems LLC. All rights reserved. ERA Franchise Systems LLC fully supports the principles of the Fair Housing Act and the Equal Opportunity Act. ERA, ERA Real Estate powered, and their respective logos are registered service marks of ERA Franchise Systems LLC. Each office is independently owned and operated.