
654 CEDAR STREET, Neenah, WI 54956
Local realty services provided by:ERA MyPro Realty
Listed by: jenny landro, alicia buechler
Office: lpt realty
MLS#:50333124
Source:WIREX via South Central Wisconsin MLS
654 CEDAR STREET,Neenah, WI 54956
$340,000
- 4 Beds
- 2 Baths
- - sq. ft.
- Single family
- Sold
Sorry, we are unable to map this address
Price summary
- Price:$340,000
About this home
Completely updated Neenah School District 4 Bed/2 Bath is ready for its new owners! The main floor features your open concept kitchen, dining area & spacious living room! Upstairs retreat to the primary, 2 additional beds & full bath. Downstairs you'll find a family room, bed #4, full bath & laundry. Look forward to enjoying your beautiful & fully fenced in backyard complete with patio & shed. This beautifully maintained home is directly across the street from Quarry Park & also has direct access (through the walking path) to the Neenah Swimming Pool, Recreation Park Boat Launch & Lake Winnebago! Just minutes to all of your Fox Valley amenities!
Contact an agent
Home facts
- Year built:1969
- Listing ID #:50333124
- Added:56 day(s) ago
- Updated:November 20, 2026 at 12:05 AM
Rooms and interior
- Bedrooms:4
- Total bathrooms:2
- Full bathrooms:2
- Flooring:Wood Floors
- Bathrooms Description:At least 1 Tub
- Kitchen Description:Dishwasher, Disposal, On Main Level, Range/Oven, Refrigerator
- Bedroom Description:Master Bedroom On Upper Level
- Basement Description:Crawl Space, Partial, Partially Finished, Sump Pump
Heating and cooling
- Cooling:Central Air, Forced Air
- Heating:Forced Air, Natural Gas, Radiant, Radiant/Electric
Structure and exterior
- Year built:1969
- Lot Features:Sidewalks
- Construction Materials:Brick/Stone, Stone, Vinyl
- Exterior Features:Fenced Yard
- Foundation Description:Poured Concrete
- Levels:Tri-Level
Utilities
- Water:Municipal Water
- Sewer:Municipal Sewer
Finances and disclosures
- Price:$340,000
- Tax amount:$3,898
Features and amenities
- Appliances:Dishwasher, Disposal, Refrigerator
- Amenities:Cable/Satellite Available, High Speed Internet, Tankless Water Heater
Parking
- Parking description:2 Car Garage, Garage - Attached, Garage Opener Included
- Garage spaces:2
New listings near 654 CEDAR STREET
- New
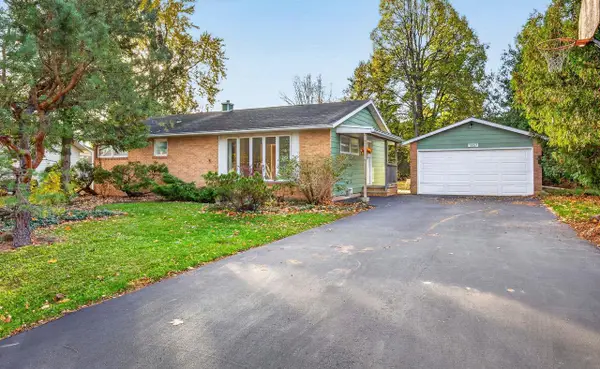 $235,000Active3 beds 1 baths1,120 sq. ft.
1857 WOODFIELD ROAD, Neenah, WI 54956
MLS# 50335972Listed by: CENTURY 21 ACE REALTY - New
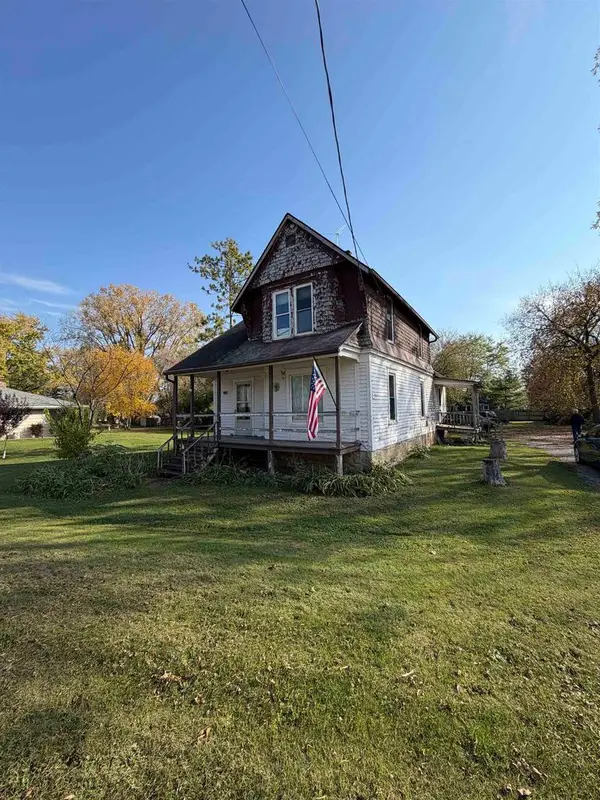 $379,000Active4 beds 1 baths1,380 sq. ft.
1290 W WINNECONNE AVENUE, Neenah, WI 54956
MLS# 50335831Listed by: CORBETT REALTY - New
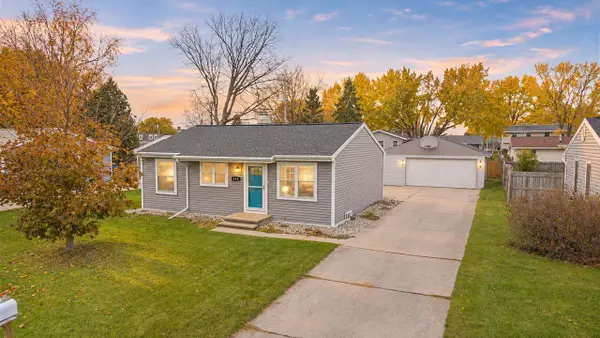 $225,000Active3 beds 1 baths1,366 sq. ft.
380 MARK COURT, Neenah, WI 54956
MLS# 50335799Listed by: CORBETT REALTY - New
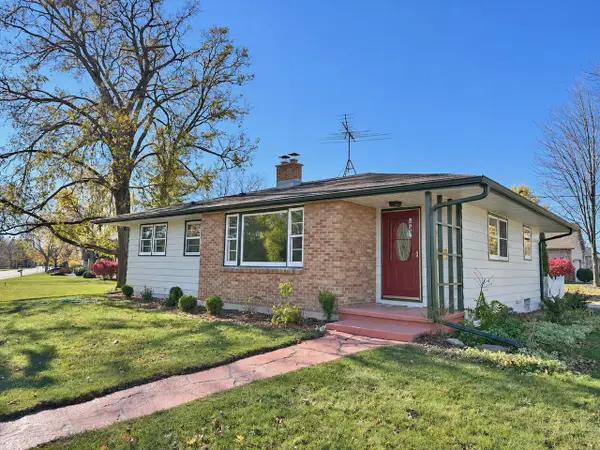 $324,900Active3 beds 1 baths1,140 sq. ft.
815 S Park Avenue, Neenah, WI 54956
MLS# 2036461Listed by: POWERHOUSE TEAM REALTY - New
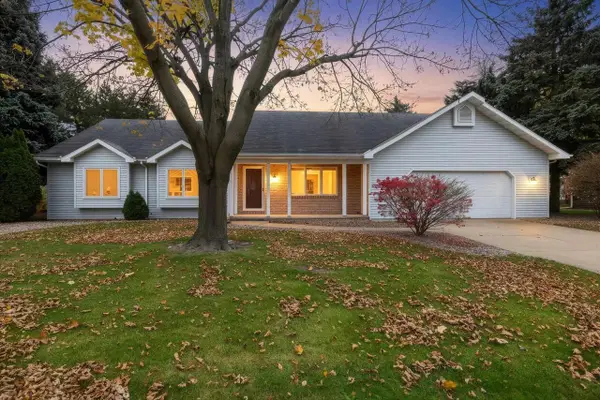 $433,000Active3 beds 4 baths3,459 sq. ft.
1426 WHITTIER DRIVE, Neenah, WI 54956
MLS# 50335779Listed by: COLDWELL BANKER REAL ESTATE GROUP - New
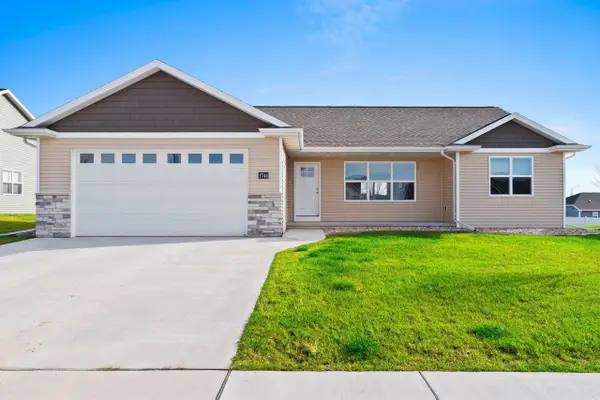 $374,900Active3 beds 2 baths1,365 sq. ft.
1744 FREEMAN DRIVE, Neenah, WI 54956
MLS# 50335808Listed by: SCORE REALTY GROUP, LLC - New
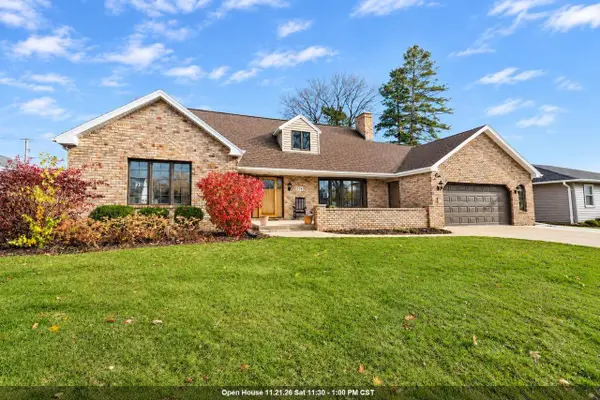 $439,900Active3 beds 3 baths2,428 sq. ft.
974 GROVE STREET, Neenah, WI 54956
MLS# 50335765Listed by: SHOREWEST, REALTORS - New
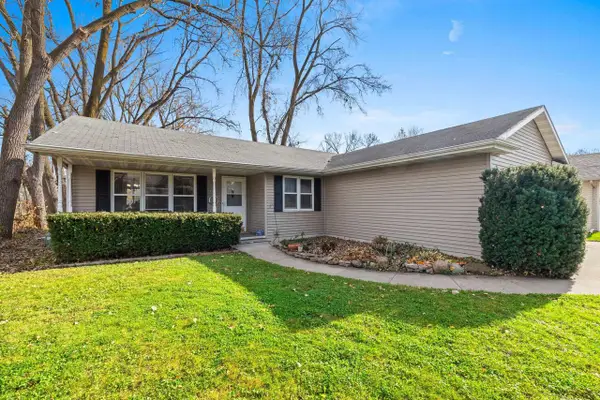 $275,000Active3 beds 2 baths1,863 sq. ft.
1024 N BAYVIEW ROAD, Neenah, WI 54956
MLS# 50335620Listed by: COLDWELL BANKER REAL ESTATE GROUP - New
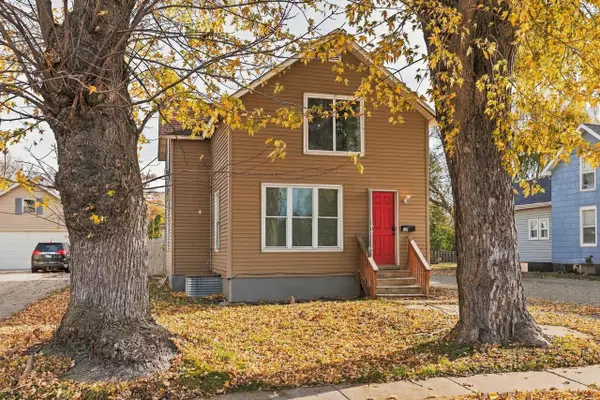 $180,000Active3 beds 2 baths1,136 sq. ft.
518 MAPLE STREET, Neenah, WI 54956
MLS# 50335681Listed by: COACTION REAL ESTATE, LLC 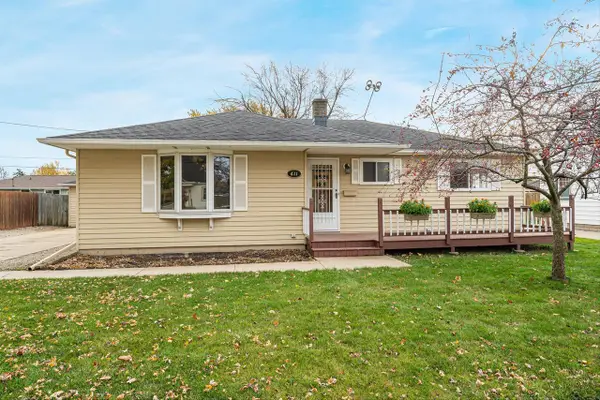 $239,900Pending3 beds 2 baths1,262 sq. ft.
611 E Cecil STREET, Neenah, WI 54956
MLS# 1988131Listed by: REMAX LAKESIDE-CENTRAL


Protect your home and budget from life's surprises with an Assurant Home Warranty, backed by a partner that supports you through every step of homeownership. Explore Plans.
© 2023 - 2026 ERA Franchise Systems LLC. All rights reserved. ERA Franchise Systems LLC fully supports the principles of the Fair Housing Act and the Equal Opportunity Act. ERA, ERA Real Estate powered, and their respective logos are registered service marks of ERA Franchise Systems LLC. Each office is independently owned and operated.