
8592 WINNCREST ROAD, Neenah, WI 54956
Local realty services provided by:ERA MyPro Realty
Listed by: emily wiese
Office: lpt realty
MLS#:50333207
Source:Metro MLS
8592 WINNCREST ROAD,Neenah, WI 54956
$365,000
- 3 Beds
- 2 Baths
- 1,412 sq. ft.
- Single family
- Pending
Price summary
- Price:$365,000
- Price per sq. ft.:$258.5
About this home
Come check out this one of a kind property! Enjoy a quiet serene half acre with a modern farmhouse that has been updated and well maintained just minutes from city amenities. Enjoy campfires this fall in the large backyard or sip coffee on your second floor balcony right off the master bedroom. Plenty of space to park with 2.5 stall garage with heat and electric car charger installed and ready to use! So much to love, come check it out before its gone!
Contact an agent
Home facts
- Year built:1975
- Listing ID #:50333207
- Added:1 day(s) ago
- Updated:October 06, 2026 at 02:46 PM
Rooms and interior
- Bedrooms:3
- Total bathrooms:2
- Full bathrooms:2
- Bathrooms Description:At least 1 Tub
- Kitchen Description:On Main Level
- Bedroom Description:Master Bedroom On Upper Level, Walk-In Closet(s)
- Basement Description:Full
- Living area:1,412 sq. ft.
Heating and cooling
- Cooling:Central Air, Forced Air
- Heating:Electric, Forced Air, Natural Gas
Structure and exterior
- Year built:1975
- Building area:1,412 sq. ft.
- Lot area:0.48 Acres
- Construction Materials:Brick/Stone, Cedar, Stone
- Foundation Description:Poured Concrete
- Levels:1.5 Story
Utilities
- Water:Well
- Sewer:Private Septic System
Finances and disclosures
- Price:$365,000
- Price per sq. ft.:$258.5
- Tax amount:$3,933
Features and amenities
- Amenities:Cable/Satellite Available, High Speed Internet, Water Softener
Parking
- Parking description:2 Car Garage, Garage - Detached
- Garage spaces:2
New listings near 8592 WINNCREST ROAD
 $235,000Pending3 beds 2 baths1,568 sq. ft.
421 S LAKE STREET, Neenah, WI 54956
MLS# 50333228Listed by: LPT REALTY-KELLY DAVIES HOMES TEAM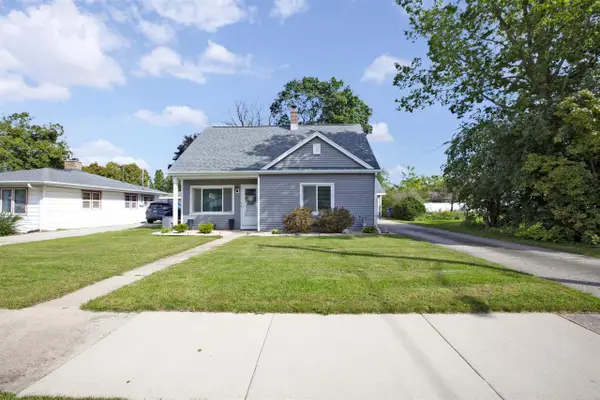 $265,000Pending4 beds 2 baths1,640 sq. ft.
724 MITCHELL STREET, Neenah, WI 54956
MLS# 50333268Listed by: COLDWELL BANKER REAL ESTATE GROUP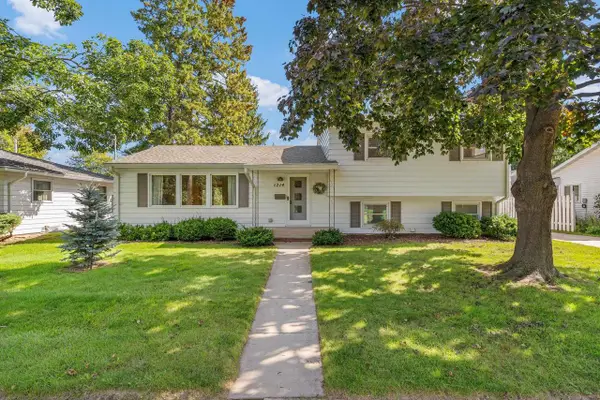 $319,900Pending3 beds 3 baths1,834 sq. ft.
1214 CAMPBELL STREET, Neenah, WI 54956
MLS# 50333360Listed by: CENTURY 21 ACE REALTY $725,000Pending5 beds 2 baths2,478 sq. ft.
N180 ISLAND ROAD, Neenah, WI 54956
MLS# 50333361Listed by: COLDWELL BANKER REAL ESTATE GROUP- New
 $429,900Active3 beds 2 baths1,650 sq. ft.
2663 VANDERBILT DRIVE, Neenah, WI 54956
MLS# 50333199Listed by: CORBETT REALTY - New
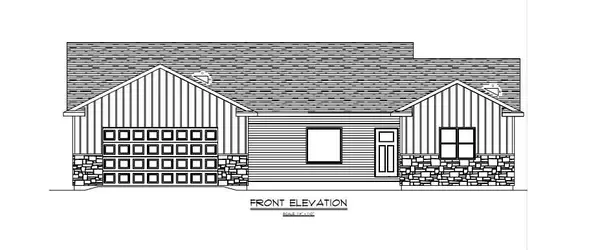 $429,900Active3 beds 2 baths1,650 sq. ft.
2653 VANDERBILT DRIVE, Neenah, WI 54956
MLS# 50333201Listed by: CORBETT REALTY - New
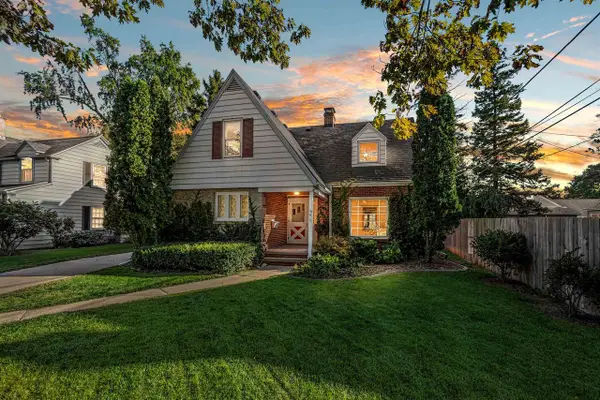 $374,900Active4 beds 2 baths2,080 sq. ft.
693 CONGRESS PLACE, Neenah, WI 54956
MLS# 50333216Listed by: CENTURY 21 ACE REALTY - New
 $199,000Active3 beds 1 baths1,080 sq. ft.
937 GAIL AVENUE, Neenah, WI 54956
MLS# 50333366Listed by: COLDWELL BANKER REAL ESTATE GROUP - New
 $414,900Active3 beds 2 baths1,503 sq. ft.
1739 HONOR STREET, Neenah, WI 54956
MLS# 50333384Listed by: SCORE REALTY GROUP, LLC


Protect your home and budget from life's surprises with an Assurant Home Warranty, backed by a partner that supports you through every step of homeownership. Explore Plans.
© 2023 - 2026 ERA Franchise Systems LLC. All rights reserved. ERA Franchise Systems LLC fully supports the principles of the Fair Housing Act and the Equal Opportunity Act. ERA, ERA Real Estate powered, and their respective logos are registered service marks of ERA Franchise Systems LLC. Each office is independently owned and operated.