
937 GAIL AVENUE, Neenah, WI 54956
Local realty services provided by:ERA MyPro Realty
Listed by: tiffany holtz, tammy mackai
Office: coldwell banker real estate group
MLS#:50333366
Source:Metro MLS
937 GAIL AVENUE,Neenah, WI 54956
$199,000
- 3 Beds
- 1 Baths
- 1,080 sq. ft.
- Single family
- Active
Price summary
- Price:$199,000
- Price per sq. ft.:$184.26
About this home
Ready for a home of your own? This 3-bedroom, 1-full-bath home in the City of Neenah offers 1,080 SF (+/-) and was built in 1956. Larger updates per seller include the roof, siding, and gutters, providing peace of mind for years to come. The kitchen includes a stove/oven and refrigerator, which stay with the home. A great opportunity to make this well-located Neenah property your own!
Contact an agent
Home facts
- Year built:1956
- Listing ID #:50333366
- Added:1 day(s) ago
- Updated:October 06, 2026 at 02:22 PM
Rooms and interior
- Bedrooms:3
- Total bathrooms:1
- Full bathrooms:1
- Flooring:Wood Floors
- Bathrooms Description:At least 1 Tub
- Kitchen Description:On Main Level, Range/Oven, Refrigerator
- Bedroom Description:Master Bedroom On Main Level
- Basement Description:Crawl Space
- Living area:1,080 sq. ft.
Heating and cooling
- Cooling:Central Air, Forced Air
- Heating:Forced Air, Natural Gas
Structure and exterior
- Year built:1956
- Building area:1,080 sq. ft.
- Lot area:0.15 Acres
- Lot Features:Sidewalks
- Architectural Style:Ranch
- Construction Materials:Cedar, Vinyl
- Foundation Description:Block
- Levels:1 Story
Utilities
- Water:Municipal Water
- Sewer:Municipal Sewer
Finances and disclosures
- Price:$199,000
- Price per sq. ft.:$184.26
- Tax amount:$2,189
Features and amenities
- Appliances:Refrigerator
- Amenities:Cable/Satellite Available, High Speed Internet
Parking
- Parking description:1 Car Garage, Garage - Detached, Garage Opener Included
- Garage spaces:1
New listings near 937 GAIL AVENUE
 $365,000Pending3 beds 2 baths1,412 sq. ft.
8592 WINNCREST ROAD, Neenah, WI 54956
MLS# 50333207Listed by: LPT REALTY $235,000Pending3 beds 2 baths1,568 sq. ft.
421 S LAKE STREET, Neenah, WI 54956
MLS# 50333228Listed by: LPT REALTY-KELLY DAVIES HOMES TEAM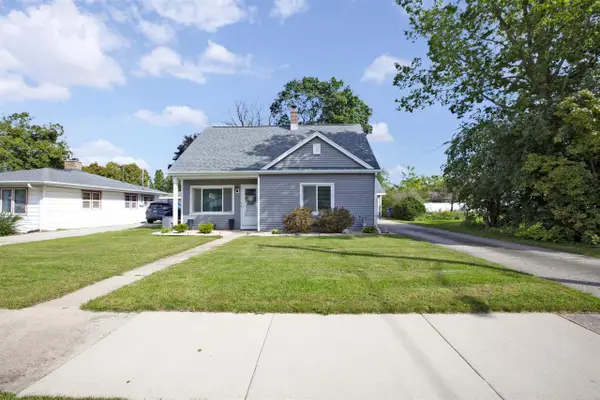 $265,000Pending4 beds 2 baths1,640 sq. ft.
724 MITCHELL STREET, Neenah, WI 54956
MLS# 50333268Listed by: COLDWELL BANKER REAL ESTATE GROUP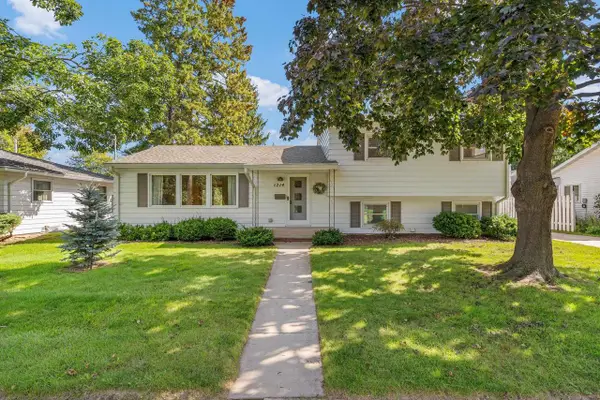 $319,900Pending3 beds 3 baths1,834 sq. ft.
1214 CAMPBELL STREET, Neenah, WI 54956
MLS# 50333360Listed by: CENTURY 21 ACE REALTY $725,000Pending5 beds 2 baths2,478 sq. ft.
N180 ISLAND ROAD, Neenah, WI 54956
MLS# 50333361Listed by: COLDWELL BANKER REAL ESTATE GROUP- New
 $429,900Active3 beds 2 baths1,650 sq. ft.
2663 VANDERBILT DRIVE, Neenah, WI 54956
MLS# 50333199Listed by: CORBETT REALTY - New
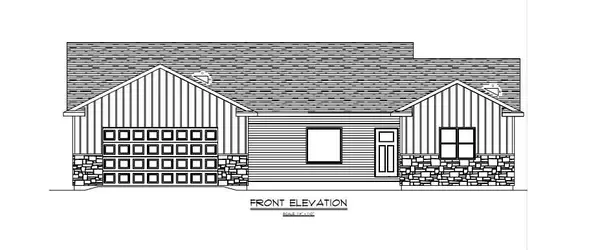 $429,900Active3 beds 2 baths1,650 sq. ft.
2653 VANDERBILT DRIVE, Neenah, WI 54956
MLS# 50333201Listed by: CORBETT REALTY - New
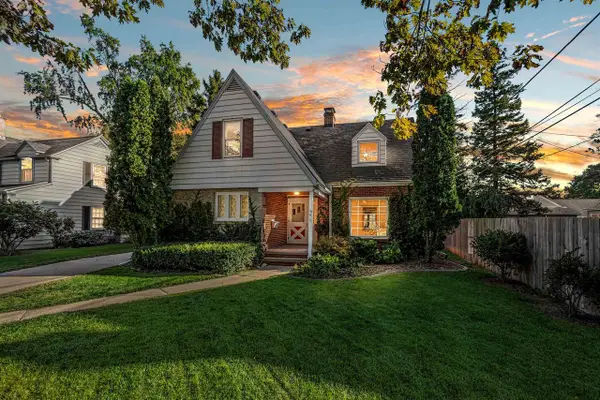 $374,900Active4 beds 2 baths2,080 sq. ft.
693 CONGRESS PLACE, Neenah, WI 54956
MLS# 50333216Listed by: CENTURY 21 ACE REALTY - New
 $414,900Active3 beds 2 baths1,503 sq. ft.
1739 HONOR STREET, Neenah, WI 54956
MLS# 50333384Listed by: SCORE REALTY GROUP, LLC


Protect your home and budget from life's surprises with an Assurant Home Warranty, backed by a partner that supports you through every step of homeownership. Explore Plans.
© 2023 - 2026 ERA Franchise Systems LLC. All rights reserved. ERA Franchise Systems LLC fully supports the principles of the Fair Housing Act and the Equal Opportunity Act. ERA, ERA Real Estate powered, and their respective logos are registered service marks of ERA Franchise Systems LLC. Each office is independently owned and operated.