
3724 W Sherwood Road, Neillsville, WI 54456
Local realty services provided by:ERA MyPro Realty
Listed by: sonia hicks
Office: clearview realty, llc. black river falls
MLS#:1603349
Source:Metro MLS
3724 W Sherwood Road,Neillsville, WI 54456
$199,900
- 3 Beds
- 1 Baths
- 980 sq. ft.
- Single family
- Pending
Price summary
- Price:$199,900
- Price per sq. ft.:$203.98
About this home
Immerse yourself in nature on this 10 acre property featuring a 3 bedroom, 1 bath, mobile home, 1 car garage and storage shed. There's a gazebo in back for enjoying morning coffee and evening sunsets. Hungry? Let supper come to you - property is a favorite of turkey, deer and bear (hunting regulations apply). Full kitchen includes newer cabinets, refrigerator, gas range, dishwasher and microwave. Spacious living room leads to the wood deck in back. Property includes a drilled well and a dual tank holding tank sepctic system, suitable for the future addition of a mound system, if desired. Enjoy the scenic trails on this property as well as nearby Clark and Jackson County forest lands. Wildlife loves this property and so will you! Call today for a tour.
Contact an agent
Home facts
- Year built:1973
- Listing ID #:1603349
- Added:56 day(s) ago
- Updated:September 09, 2026 at 04:31 PM
Rooms and interior
- Bedrooms:3
- Total bathrooms:1
- Full bathrooms:1
- Kitchen Description:On Main Level
- Bedroom Description:Master Bedroom On Main Level
- Living area:980 sq. ft.
Heating and cooling
- Cooling:Forced Air, Wall A/C, Wall/Sleeve Air
- Heating:Forced Air, LP Gas
Structure and exterior
- Year built:1973
- Building area:980 sq. ft.
- Lot area:10.2 Acres
- Architectural Style:Manufactured w/ Land
- Construction Materials:Aluminum
- Levels:1 Story
Utilities
- Water:Holding Tank, Well
Finances and disclosures
- Price:$199,900
- Price per sq. ft.:$203.98
- Tax amount:$928 (2025)
Features and amenities
- Amenities:Circuit Breakers
Parking
- Parking description:1 Car Garage, Garage - Detached
- Garage spaces:1
New listings near 3724 W Sherwood Road
- New
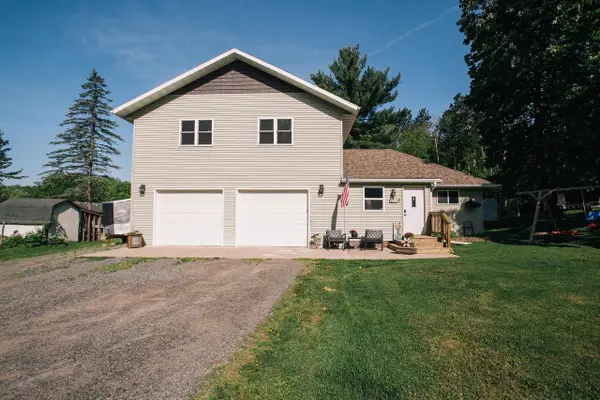 $239,900Active3 beds 2 baths1,632 sq. ft.
1808 JOHNSON STREET, Neillsville, WI 54456
MLS# 22604448Listed by: NEXTHOME PARTNERS NEILLSVILLE  $165,000Active3 beds 2 baths1,691 sq. ft.
2000 Pitcher Street, Neillsville, WI 54456
MLS# 1604714Listed by: CB RIVER VALLEY REALTY/BRF- New
 $154,900Active3 beds 2 baths1,536 sq. ft.
411 E 5TH STREET, Neillsville, WI 54456
MLS# 22604312Listed by: NEXTHOME PARTNERS NEILLSVILLE  $249,900Active1 beds 1 baths922 sq. ft.
N3944 River Avenue, Neillsville, WI 54456
MLS# 2031239Listed by: LK BLUSKE, REAL ESTATE BROKER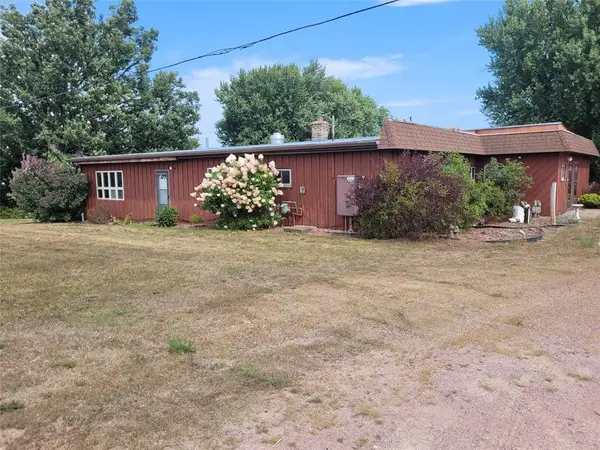 $349,900Active4 beds 3 baths3,420 sq. ft.
N4340 State Highway 73, Neillsville, WI 54456
MLS# 1604453Listed by: CLEARVIEW REALTY, LLC BLACK RIVER FALLS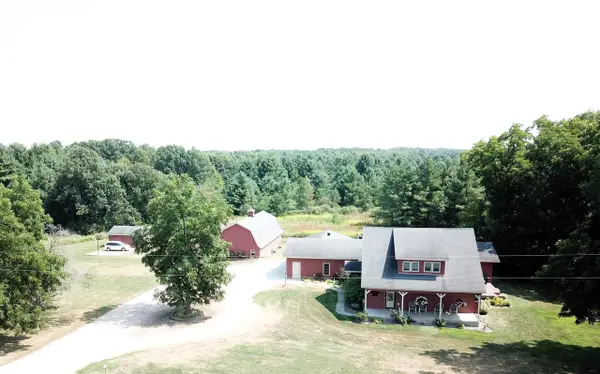 $595,000Pending7 beds 3 baths4,248 sq. ft.
N3014 FAIRGROUND AVENUE, Neillsville, WI 54456
MLS# 22604114Listed by: TIEMAN REALTY, INC. $90,000Active1 beds -- baths672 sq. ft.
N1696 CLARK AVENUE, Neillsville, WI 54456
MLS# 22604013Listed by: CENTURY 21 GOLD KEY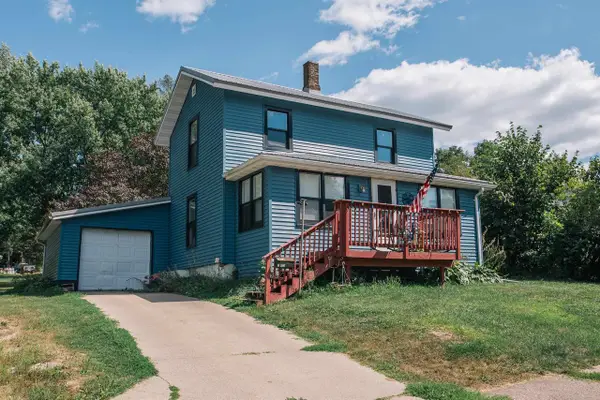 $139,900Active3 beds 2 baths1,858 sq. ft.
119 COURT STREET, Neillsville, WI 54456
MLS# 22604034Listed by: NEXTHOME PARTNERS NEILLSVILLE $395,000Pending4 beds 1 baths1,465 sq. ft.
W6368 MAPLE ROAD, Neillsville, WI 54456
MLS# 22603881Listed by: NEXTHOME PARTNERS NEILLSVILLE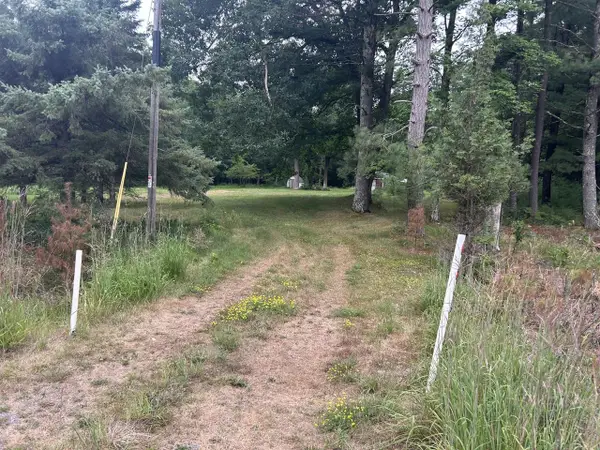 $119,900Active5.31 Acres
W7877 HWY 95, Neillsville, WI 54456
MLS# 1973838Listed by: MOLDENHAUER REALTY GROUP, LLC


Protect your home and budget from life's surprises with an Assurant Home Warranty, backed by a partner that supports you through every step of homeownership. Explore Plans.
© 2023 - 2026 ERA Franchise Systems LLC. All rights reserved. ERA Franchise Systems LLC fully supports the principles of the Fair Housing Act and the Equal Opportunity Act. ERA, ERA Real Estate powered, and their respective logos are registered service marks of ERA Franchise Systems LLC. Each office is independently owned and operated.