
12731 W Park AVENUE, New Berlin, WI 53151
Local realty services provided by:ERA MyPro Realty
Listed by: lets go! realty group*
Office: keller williams realty-milwaukee southwest
MLS#:1985027
Source:Metro MLS
Price summary
- Price:$464,900
- Price per sq. ft.:$287.51
About this home
Completely remodeled 3 bedroom, 2 full bath ranch in the desirable Elmbrook School District! BRAND NEW ROOF & LP SmartSide siding! This inviting home features a beautifully updated kitchen w/newer Amish built cabinets, quartz counters, new flooring, lighting, etc - all open to a comfortable & cozy family room w/fireplace & patio door to a private tree-lined patio. Enjoy a spacious primary bedroom & two full bathrooms that have been recently updated - one w/new shower over tub surround & second w/brand new, never been used walk-in-shower! Large yard features 2 sheds - including a brand new oversized shed that matches the home. Basement is unfinished & offers possibility for additional living space. Enjoy being walking distance to parks & oak leaf trail! Newer windows, furnace & AC too!
Contact an agent
Home facts
- Year built:1976
- Listing ID #:1985027
- Added:11 day(s) ago
- Updated:October 27, 2026 at 06:02 PM
Rooms and interior
- Bedrooms:3
- Total bathrooms:2
- Full bathrooms:2
- Flooring:Wood Floors
- Bathrooms Description:Ceramic Tile, Shower Over Tub, Shower Stall, Tub Only
- Kitchen Description:Dishwasher, Microwave, On Main Level, Oven, Range, Refrigerator
- Bedroom Description:Master Bedroom On Main Level
- Basement Description:Full, Sump Pump
- Living area:1,617 sq. ft.
Heating and cooling
- Cooling:Central Air, Forced Air
- Heating:Forced Air, Natural Gas
Structure and exterior
- Year built:1976
- Building area:1,617 sq. ft.
- Lot area:0.41 Acres
- Architectural Style:Ranch
- Construction Materials:Aluminum Trim, Wood
- Exterior Features:Patio
- Foundation Description:Block
- Levels:1 Story
Schools
- High school:Brookfield Central
- Middle school:Wisconsin Hills
- Elementary school:Swanson
Utilities
- Water:Well
- Sewer:Municipal Sewer
Finances and disclosures
- Price:$464,900
- Price per sq. ft.:$287.51
- Tax amount:$3,699 (2025)
Features and amenities
- Appliances:Dishwasher, Microwave, Oven, Range, Refrigerator, Washer
- Laundry features:Dryer, Washer
- Amenities:High Speed Internet, Water Softener
Parking
- Parking description:2 Car Garage, Garage - Attached, Garage Opener Included
- Garage spaces:2
New listings near 12731 W Park AVENUE
 $324,900Active2 beds 2 baths1,788 sq. ft.
15638 W Ridge ROAD, New Berlin, WI 53151
MLS# 1985696Listed by: LANNON STONE REALTY LLC $299,000Pending3 beds 1 baths1,289 sq. ft.
13501 W Greenfield AVENUE, New Berlin, WI 53151
MLS# 1985353Listed by: DOERING & CO REAL ESTATE, LLC $509,900Pending3 beds 2 baths2,239 sq. ft.
12775 W Scarborough DRIVE, New Berlin, WI 53151
MLS# 1985252Listed by: MIEROW REALTY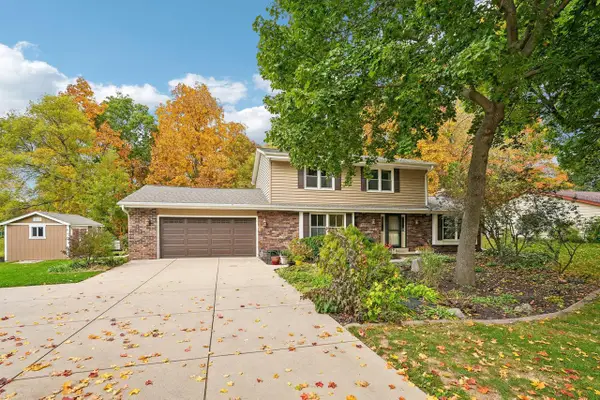 $495,000Pending4 beds 2 baths1,960 sq. ft.
4251 S Church DRIVE, New Berlin, WI 53151
MLS# 1985063Listed by: EXP REALTY, LLC MKE $544,900Active4 beds 3 baths2,172 sq. ft.
3165 S Manor COURT, New Berlin, WI 53151
MLS# 1985024Listed by: HOMEOWNERS CONCEPT SAVE MORE REALTY $349,900Active4 beds 1 baths1,362 sq. ft.
17230 W Jills DRIVE, New Berlin, WI 53146
MLS# 1984632Listed by: SHOREWEST REALTORS, INC. $475,000Pending3 beds 2 baths1,658 sq. ft.
16240 W Allison LANE, New Berlin, WI 53151
MLS# 1984540Listed by: SHOREWEST REALTORS, INC. $349,900Pending2 beds 3 baths1,705 sq. ft.
13530 W Fountain COURT, New Berlin, WI 53151
MLS# 1984397Listed by: KLOSE REALTY, LLC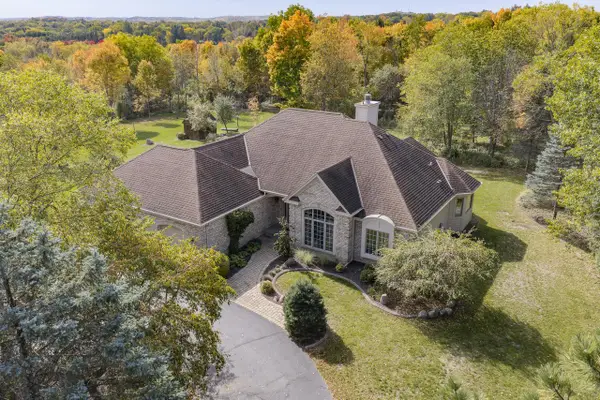 $998,000Pending3 beds 3 baths2,403 sq. ft.
4945 S Calhoun ROAD, New Berlin, WI 53151
MLS# 1984362Listed by: LIST 4 LESS MLS OF WI


Protect your home and budget from life's surprises with an Assurant Home Warranty, backed by a partner that supports you through every step of homeownership. Explore Plans.
© 2023 - 2026 ERA Franchise Systems LLC. All rights reserved. ERA Franchise Systems LLC fully supports the principles of the Fair Housing Act and the Equal Opportunity Act. ERA, ERA Real Estate powered, and their respective logos are registered service marks of ERA Franchise Systems LLC. Each office is independently owned and operated.