
13501 W Greenfield AVENUE, New Berlin, WI 53151
Local realty services provided by:ERA MyPro Realty
Listed by: pamela jerzak
Office: doering & co real estate, llc.
MLS#:1985353
Source:Metro MLS
13501 W Greenfield AVENUE,New Berlin, WI 53151
$299,000
- 3 Beds
- 1 Baths
- 1,289 sq. ft.
- Single family
- Pending
Price summary
- Price:$299,000
- Price per sq. ft.:$231.96
About this home
Move-in ready, charming 3BR stone Cape Cod in desirable New Berlin, located in the Elmbrook School District! This well-maintained home offers a sunny kitchen, a main-floor bedroom with a screened porch, and spacious living and dining rooms with beautiful hardwood floors. Upstairs, two bedrooms feature a unique connected layout. Enjoy entertaining on the patio in the spacious, privately fenced backyard with lovely landscaping. The fabulous 2.5+ car garage and concrete driveway add to the appeal. Two mini-split units provide air conditioning, while the basement features a rec room with a bar area. Conveniently located near parks, dining, shopping & everyday amenities!
Contact an agent
Home facts
- Year built:1941
- Subdivision & Development:Arcadian Hills
- Listing ID #:1985353
- Added:8 day(s) ago
- Updated:October 27, 2026 at 06:03 PM
Rooms and interior
- Bedrooms:3
- Total bathrooms:1
- Full bathrooms:1
- Flooring:Wood Floors
- Bathrooms Description:Shower Over Tub, Tub Only
- Kitchen Description:Dishwasher, Disposal, On Main Level, Oven, Range, Refrigerator
- Bedroom Description:Master Bedroom On Upper Level
- Basement Description:Full, Partially Finished
- Living area:1,289 sq. ft.
Heating and cooling
- Heating:Natural Gas, Radiant/Hot Water
Structure and exterior
- Year built:1941
- Building area:1,289 sq. ft.
- Lot area:0.3 Acres
- Lot Features:Sidewalks
- Architectural Style:Cape Cod
- Construction Materials:Brick/Stone, Stone, Vinyl
- Exterior Features:Fenced Yard, Patio
- Levels:1.5 Story
Schools
- High school:Brookfield Central
- Middle school:Wisconsin Hills
- Elementary school:Swanson
Utilities
- Water:Municipal Water
- Sewer:Municipal Sewer
Finances and disclosures
- Price:$299,000
- Price per sq. ft.:$231.96
- Tax amount:$2,644 (2025)
Features and amenities
- Appliances:Dishwasher, Disposal, Oven, Range, Refrigerator
- Amenities:Pantry
Parking
- Parking description:1 Space, 2 Car Garage, Carport, Garage - Detached, Garage Opener Included
- Garage spaces:2
New listings near 13501 W Greenfield AVENUE
 $324,900Active2 beds 2 baths1,788 sq. ft.
15638 W Ridge ROAD, New Berlin, WI 53151
MLS# 1985696Listed by: LANNON STONE REALTY LLC $509,900Pending3 beds 2 baths2,239 sq. ft.
12775 W Scarborough DRIVE, New Berlin, WI 53151
MLS# 1985252Listed by: MIEROW REALTY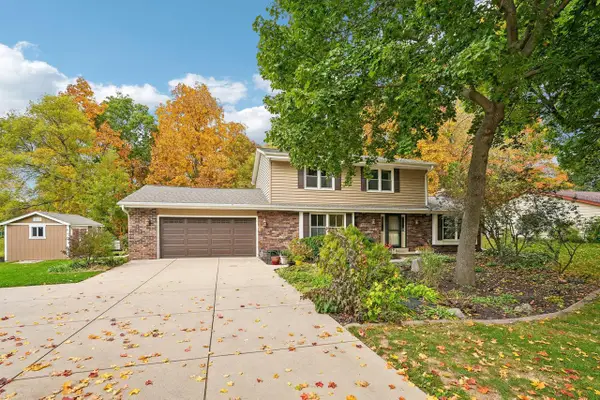 $495,000Pending4 beds 2 baths1,960 sq. ft.
4251 S Church DRIVE, New Berlin, WI 53151
MLS# 1985063Listed by: EXP REALTY, LLC MKE $544,900Active4 beds 3 baths2,172 sq. ft.
3165 S Manor COURT, New Berlin, WI 53151
MLS# 1985024Listed by: HOMEOWNERS CONCEPT SAVE MORE REALTY $464,900Pending3 beds 2 baths1,617 sq. ft.
12731 W Park AVENUE, New Berlin, WI 53151
MLS# 1985027Listed by: KELLER WILLIAMS REALTY-MILWAUKEE SOUTHWEST $349,900Active4 beds 1 baths1,362 sq. ft.
17230 W Jills DRIVE, New Berlin, WI 53146
MLS# 1984632Listed by: SHOREWEST REALTORS, INC. $475,000Pending3 beds 2 baths1,658 sq. ft.
16240 W Allison LANE, New Berlin, WI 53151
MLS# 1984540Listed by: SHOREWEST REALTORS, INC. $349,900Pending2 beds 3 baths1,705 sq. ft.
13530 W Fountain COURT, New Berlin, WI 53151
MLS# 1984397Listed by: KLOSE REALTY, LLC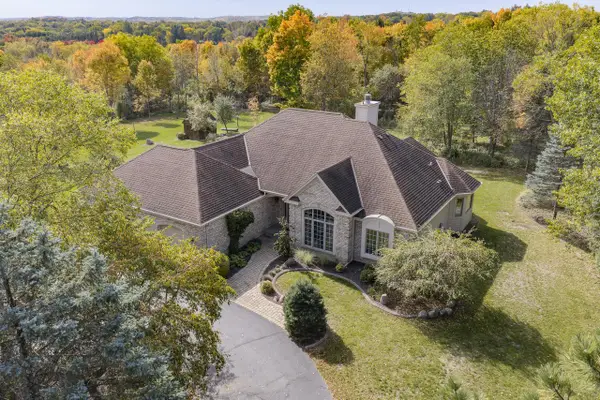 $998,000Pending3 beds 3 baths2,403 sq. ft.
4945 S Calhoun ROAD, New Berlin, WI 53151
MLS# 1984362Listed by: LIST 4 LESS MLS OF WI


Protect your home and budget from life's surprises with an Assurant Home Warranty, backed by a partner that supports you through every step of homeownership. Explore Plans.
© 2023 - 2026 ERA Franchise Systems LLC. All rights reserved. ERA Franchise Systems LLC fully supports the principles of the Fair Housing Act and the Equal Opportunity Act. ERA, ERA Real Estate powered, and their respective logos are registered service marks of ERA Franchise Systems LLC. Each office is independently owned and operated.