
5465 S Baneberry COURT, New Berlin, WI 53146
Local realty services provided by:ERA MyPro Realty
Listed by: bonnie johnson
Office: re/max lakeside-central
MLS#:1972910
Source:Metro MLS
5465 S Baneberry COURT,New Berlin, WI 53146
$950,000
- 3 Beds
- 3 Baths
- 2,777 sq. ft.
- Single family
- Active
Price summary
- Price:$950,000
- Price per sq. ft.:$342.1
About this home
Exquisite 2,800 sq. ft. custom ranch in desirable Rogers Glen! This stunning 3-bedroom, 3-bath home showcases exceptional craftsmanship and upscale finishes throughout. The luxurious primary suite features heated tile floors, a spa-inspired bath with an oversized walk-in shower and walk-in closet. The gourmet kitchen is a chef's dream with a stunning 4' x 11' island, custom cabinetry, warming drawer, pantry, drop zone, butler's pantry, and dinette. The great room offers a gas fireplace, surround sound, and architectural ceiling details. Relax in the sunroom overlooking the private backyard with a stamped concrete patio and sprinkler system. Lower level features an egress window and is plumbed for a future full bath.
Contact an agent
Home facts
- Year built:2014
- Listing ID #:1972910
- Added:27 day(s) ago
- Updated:August 17, 2026 at 03:36 PM
Rooms and interior
- Bedrooms:3
- Total bathrooms:3
- Full bathrooms:3
- Dining Description:On Main Level
- Bathrooms Description:Ceramic Tile, Master Bedroom Bath, Master Bedroom Bath: Walk-In Shower, Shower Stall, Stubbed For Bathroom on Lower
- Kitchen Description:Cooktop, Dishwasher, Disposal, Microwave, On Main Level, Oven, Refrigerator
- Bedroom Description:Master Bedroom On Main Level, Walk-In Closet(s)
- Basement Description:8'+ Ceiling, Full, Full Size Windows, Sump Pump
- Living area:2,777 sq. ft.
Heating and cooling
- Cooling:Central Air, Forced Air
- Heating:Forced Air, IN-Floor Heat, Natural Gas, Radiant
Structure and exterior
- Year built:2014
- Building area:2,777 sq. ft.
- Lot area:0.79 Acres
- Architectural Style:Ranch
- Construction Materials:Aluminum Trim
- Exterior Features:Patio, Sprinkler System
- Foundation Description:Poured Concrete
- Levels:1 Story
Utilities
- Water:Well
- Sewer:Private Septic System
Finances and disclosures
- Price:$950,000
- Price per sq. ft.:$342.1
- Tax amount:$10,381 (2025)
Features and amenities
- Appliances:Dishwasher, Disposal, Microwave, Oven, Refrigerator, Washer
- Laundry features:Dryer, Washer
- Amenities:Cable/Satellite Available, Cathedral/Vaulted Ceiling, High Speed Internet, Pantry, Water Softener
Parking
- Parking description:3 Car Garage, Garage - Attached, Garage Opener Included
- Garage spaces:3
New listings near 5465 S Baneberry COURT
- New
 $289,000Active3 beds 2 baths1,333 sq. ft.
6115 S Linnie Lac DRIVE, New Berlin, WI 53146
MLS# 1976831Listed by: REDFIN CORPORATION - New
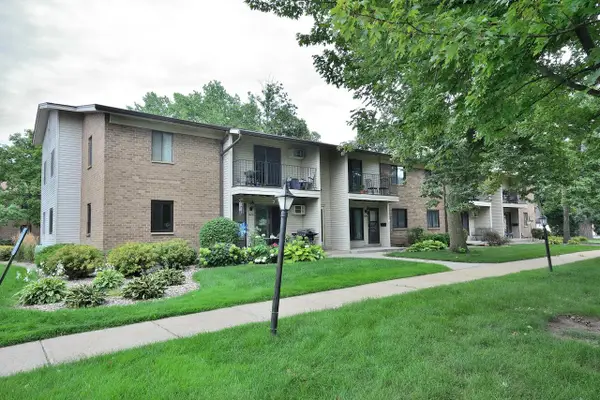 $164,900Active1 beds 1 baths672 sq. ft.
1686 S Carriage LANE, New Berlin, WI 53151
MLS# 1976747Listed by: FIRST WEBER INC - MENOMONEE FALLS - New
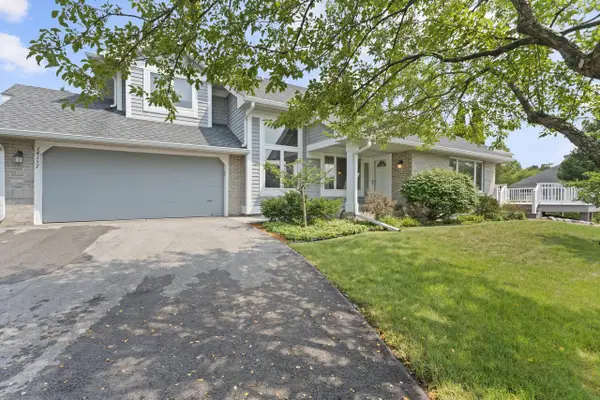 $424,900Active2 beds 3 baths2,342 sq. ft.
14157 W Waters Edge TRAIL, New Berlin, WI 53151
MLS# 1976761Listed by: REALTY EXECUTIVES - INTEGRITY - New
 $480,000Active4 beds 3 baths2,567 sq. ft.
12810 W Meadow LANE, New Berlin, WI 53151
MLS# 1976650Listed by: SHOREWEST REALTORS, INC. - Open Thu, 4:30 to 6pmNew
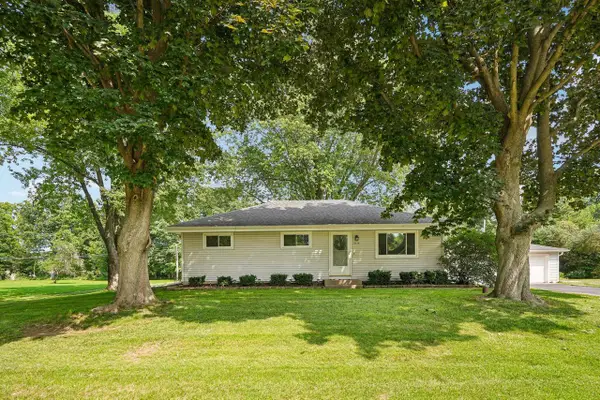 $369,900Active3 beds 2 baths1,326 sq. ft.
2436 S Ronke LANE, New Berlin, WI 53151
MLS# 1976428Listed by: CORCORAN REALTY & CO - New
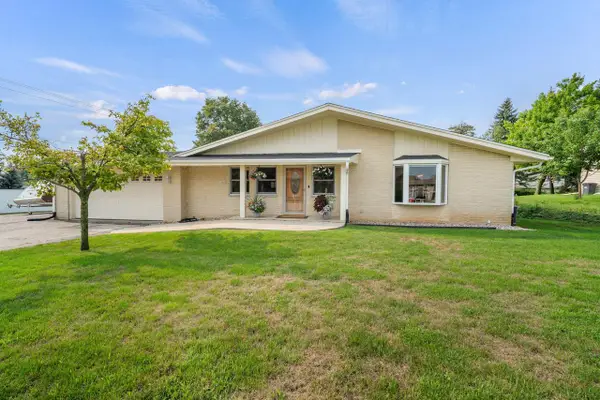 $474,900Active3 beds 4 baths2,565 sq. ft.
12405 W Euclid AVENUE, New Berlin, WI 53151
MLS# 1976101Listed by: BOLD REALTY - New
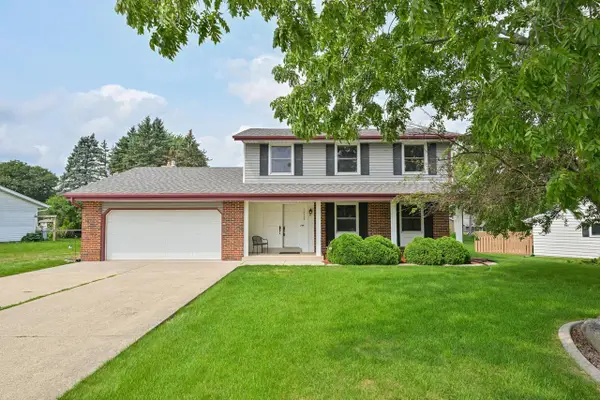 $450,000Active3 beds 2 baths1,870 sq. ft.
15100 W Glendale DRIVE, New Berlin, WI 53151
MLS# 1975946Listed by: SHOREWEST REALTORS, INC. 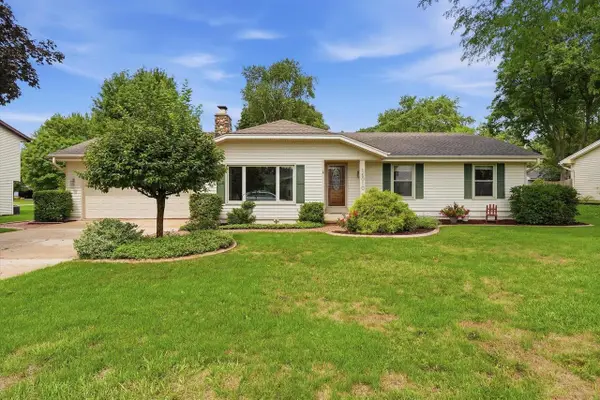 $495,000Pending4 beds 3 baths2,106 sq. ft.
16010 W Cynthia DRIVE, New Berlin, WI 53151
MLS# 1975902Listed by: KELLER WILLIAMS REALTY-MILWAUKEE SOUTHWEST- Open Sat, 11am to 1pmNew
 $359,999Active3 beds 1 baths1,262 sq. ft.
1425 S Rock PLACE, New Berlin, WI 53151
MLS# 1975859Listed by: GATES & GABLES REALTY 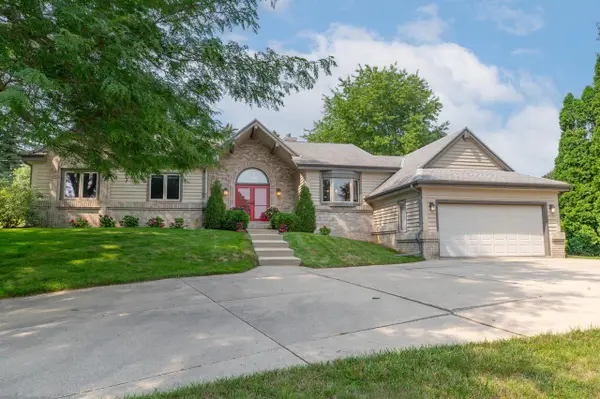 $564,900Pending3 beds 2 baths2,225 sq. ft.
16520 W Heatherly DRIVE, New Berlin, WI 53151
MLS# 1975640Listed by: FIREFLY REAL ESTATE, LLC


Protect your home and budget from life's surprises with an Assurant Home Warranty, backed by a partner that supports you through every step of homeownership. Explore Plans.
© 2023 - 2026 ERA Franchise Systems LLC. All rights reserved. ERA Franchise Systems LLC fully supports the principles of the Fair Housing Act and the Equal Opportunity Act. ERA, ERA Real Estate powered, and their respective logos are registered service marks of ERA Franchise Systems LLC. Each office is independently owned and operated.