
2016 MONROE STREET, New Holstein, WI 53061
Local realty services provided by:ERA MyPro Realty
Listed by: cheryl hartjes
Office: expert real estate partners, llc.
MLS#:50326063
Source:Metro MLS
2016 MONROE STREET,New Holstein, WI 53061
$225,000
- 2 Beds
- 1 Baths
- 1,655 sq. ft.
- Single family
- Pending
Price summary
- Price:$225,000
- Price per sq. ft.:$135.95
About this home
Charming 2 BR 1 BA ranch in the heart of New Holstein. This well-maintained home features a spacious primary BR, an inviting oversized LR with a beautiful stone fireplace, and plenty of natural light throughout. Enjoy the attractive yard with room to relax or entertain outdoors. Conveniently located close to shopping, dining, and local entertainment, this property offers small town living with everyday conveniences nearby. A wonderful opportunity for homeowners looking for easy one level living.
Contact an agent
Home facts
- Year built:1954
- Listing ID #:50326063
- Added:94 day(s) ago
- Updated:August 18, 2026 at 02:34 PM
Rooms and interior
- Bedrooms:2
- Total bathrooms:1
- Full bathrooms:1
- Kitchen Description:Dishwasher, Microwave, On Main Level, Range/Oven, Refrigerator
- Bedroom Description:Master Bedroom On Main Level
- Basement Description:Full, Partial Finished, Partially Finished
- Living area:1,655 sq. ft.
Heating and cooling
- Cooling:Central Air, Forced Air
- Heating:Forced Air, Natural Gas
Structure and exterior
- Year built:1954
- Building area:1,655 sq. ft.
- Lot area:0.14 Acres
- Architectural Style:Ranch
- Construction Materials:Cedar
- Exterior Features:Deck
- Foundation Description:Block
- Levels:1 Story
Utilities
- Water:Municipal Water
- Sewer:Municipal Sewer
Finances and disclosures
- Price:$225,000
- Price per sq. ft.:$135.95
- Tax amount:$2,875
Features and amenities
- Appliances:Dishwasher, Microwave, Refrigerator, Washer
- Laundry features:Dryer, Washer
- Amenities:High Speed Internet
Parking
- Parking description:1 Car Garage, Garage - Detached
- Garage spaces:1
New listings near 2016 MONROE STREET
- New
 $425,000Active4 beds 3 baths3,318 sq. ft.
2012 RANDOLPH AVENUE, New Holstein, WI 53061
MLS# 50331808Listed by: COLDWELL BANKER REAL ESTATE GROUP - New
 $199,900Active4 beds 2 baths1,398 sq. ft.
2024 ILLINOIS AVENUE, New Holstein, WI 53061
MLS# 50331345Listed by: ADASHUN JONES, INC.  $189,900Pending2 beds 1 baths980 sq. ft.
1518 Mason STREET, New Holstein, WI 53061
MLS# 1976603Listed by: CRES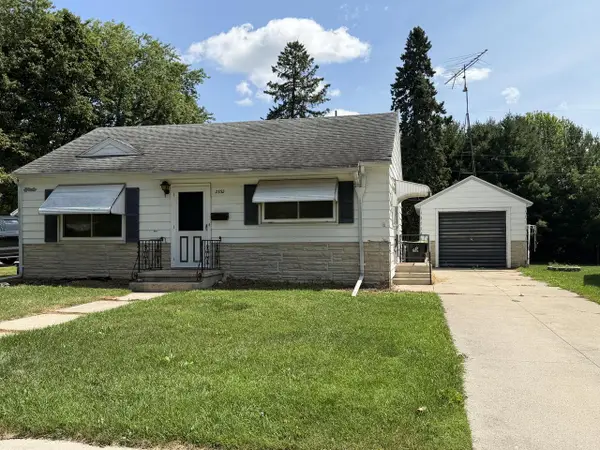 $150,000Pending2 beds 1 baths1,200 sq. ft.
2332 Van Buren STREET, New Holstein, WI 53061
MLS# 1975445Listed by: RE/MAX PORT CITIES REALTORS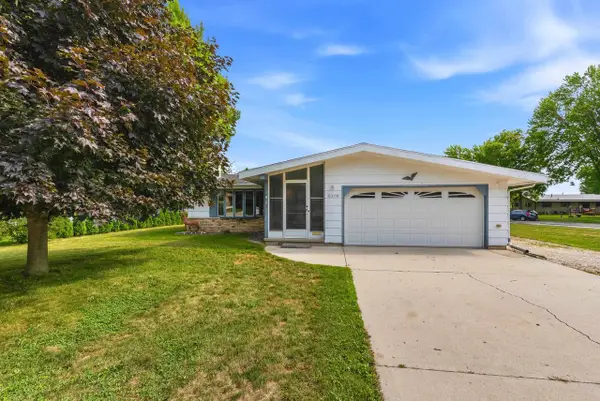 $253,000Active3 beds 3 baths1,687 sq. ft.
2309 MARY AVENUE, New Holstein, WI 53061
MLS# 50330430Listed by: FIRST WEBER, INC.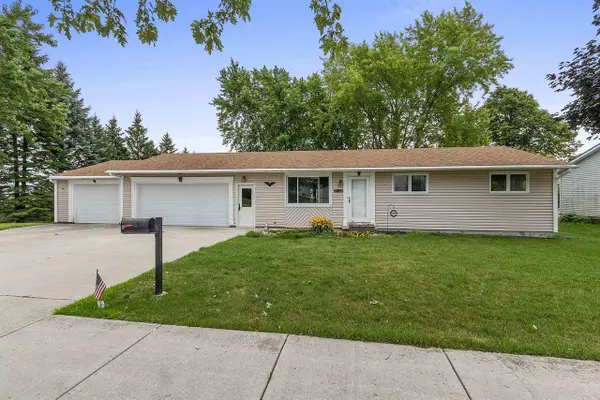 $279,900Pending3 beds 2 baths1,792 sq. ft.
2420 MONROE STREET, New Holstein, WI 53061
MLS# 50330543Listed by: REAL BROKER LLC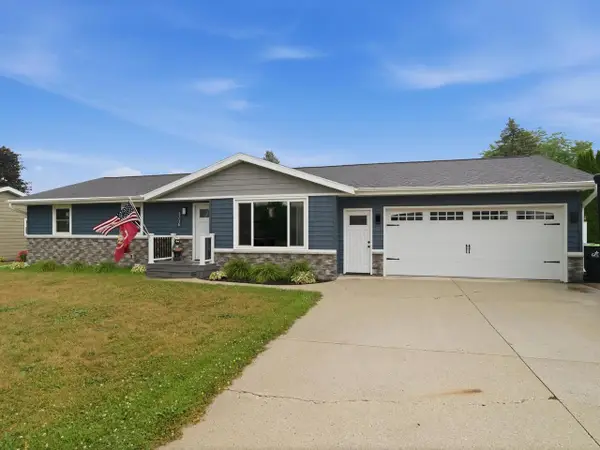 $349,900Pending4 beds 3 baths2,200 sq. ft.
1716 Eisenhower STREET, New Holstein, WI 53061
MLS# 1974007Listed by: HERITAGE REAL ESTATE $675,000Active4 beds 2 baths2,059 sq. ft.
W1250 County Road HH, New Holstein, WI 53061
MLS# 1972772Listed by: PLEASANT VIEW REALTY, LLC $214,000Active-- beds -- baths1,833 sq. ft.
2034 JEFFERSON STREET, New Holstein, WI 53061
MLS# 50329301Listed by: CENTURY 21 ACE REALTY $735,000Active4 beds 3 baths3,248 sq. ft.
N10120 COUNTY ROAD G, New Holstein, WI 53061
MLS# 50329326Listed by: ADASHUN JONES, INC.


Protect your home and budget from life's surprises with an Assurant Home Warranty, backed by a partner that supports you through every step of homeownership. Explore Plans.
© 2023 - 2026 ERA Franchise Systems LLC. All rights reserved. ERA Franchise Systems LLC fully supports the principles of the Fair Housing Act and the Equal Opportunity Act. ERA, ERA Real Estate powered, and their respective logos are registered service marks of ERA Franchise Systems LLC. Each office is independently owned and operated.