
W5908 Sand By Me Drive, New Lisbon, WI 53950
Local realty services provided by:ERA MyPro Realty
Listed by: mike coke, griffin dobson
Office: exp realty, llc.
MLS#:2023769
Source:Metro MLS
W5908 Sand By Me Drive,New Lisbon, WI 53950
$489,000
- 3 Beds
- 2 Baths
- 1,800 sq. ft.
- Single family
- Pending
Price summary
- Price:$489,000
- Price per sq. ft.:$271.67
- Monthly HOA dues:$70.83
About this home
Enjoy turnkey living at Sand Point Lake with this newly built home featuring 3 bedrooms, 2 bathrooms, and modern finishes throughout. Skip the lengthy build process and start enjoying the property this season. Sand Point offers private connected sand-bottom lakes with crystal clear water, sandy beaches, and endless recreation including swimming, fishing, kayaking, and paddleboarding. Located just minutes from Castle Rock Lake, waterfront restaurants, golf, and ATV/UTV trails. Recent upgrades include a new water conditioning system, permanent exterior accent lighting, fiber internet, and retaining wall improvements. Community amenities include an indoor pool, fitness center, clubhouse, sports courts, playgrounds, and more!
Contact an agent
Home facts
- Year built:2024
- Listing ID #:2023769
- Added:48 day(s) ago
- Updated:July 09, 2026 at 02:40 PM
Rooms and interior
- Bedrooms:3
- Total bathrooms:2
- Full bathrooms:2
- Bathrooms Description:Master Bedroom Bath, Master Bedroom Bath: Full
- Kitchen Description:Dishwasher, Freezer, Microwave, On Main Level, Range/Oven, Refrigerator
- Bedroom Description:Master Bedroom On Main Level, Walk-In Closet(s)
- Basement Description:Exposed, Finished, Full, Full Size Windows, Sump Pump, Walk Out/Outer Door
- Living area:1,800 sq. ft.
Heating and cooling
- Cooling:Central Air, Forced Air
- Heating:Forced Air, Natural Gas
Structure and exterior
- Year built:2024
- Building area:1,800 sq. ft.
- Lot area:0.38 Acres
- Architectural Style:Ranch
- Construction Materials:Stone
- Exterior Features:Deck, Patio
- Foundation Description:Poured Concrete
- Levels:1 Story
Schools
- High school:Call School District
- Middle school:Call School District
- Elementary school:Call School District
Utilities
- Water:Well
- Sewer:Municipal Sewer
Finances and disclosures
- Price:$489,000
- Price per sq. ft.:$271.67
- Tax amount:$2,484 (2025)
Features and amenities
- Appliances:Dishwasher, Microwave, Refrigerator
- Amenities:Cathedral/Vaulted Ceiling, High Speed Internet, High Speed Internet Available
Parking
- Parking description:2 Car Garage, Garage - Attached, Garage Opener Included
- Garage spaces:2
New listings near W5908 Sand By Me Drive
- New
 $724,988Active3 beds 2 baths1,500 sq. ft.
W5614 Cherokee Lane, New Lisbon, WI 53950
MLS# 2027608Listed by: CASTLE ROCK REALTY - New
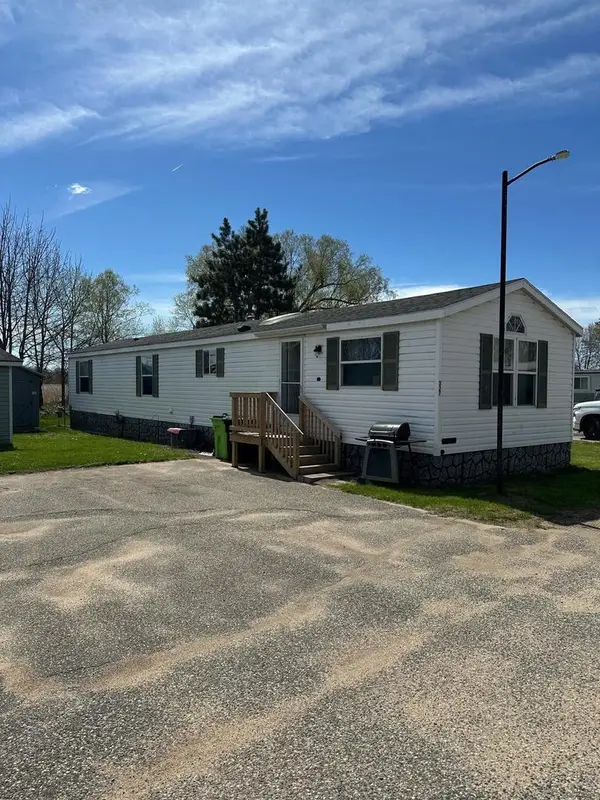 $36,000Active2 beds 1 baths1,020 sq. ft.
Hwy 12&16 New Lisbon East #327, New Lisbon, WI 53950
MLS# 2027382Listed by: PLEASANT VALLEY PROPERTIES OF WISCONSIN, LLC - New
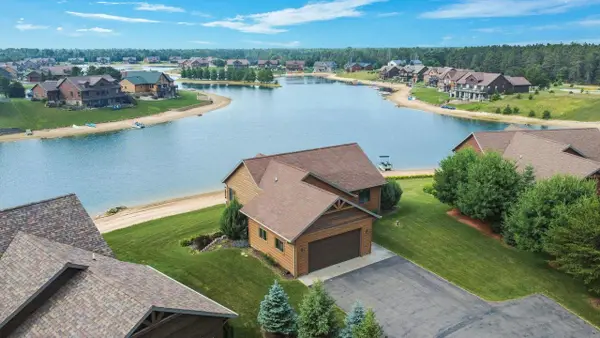 $449,000Active4 beds 2 baths2,080 sq. ft.
N8486 Northwater Circle, New Lisbon, WI 53950
MLS# 2027121Listed by: WISCONSINLAKEFRONT.COM, LLC - New
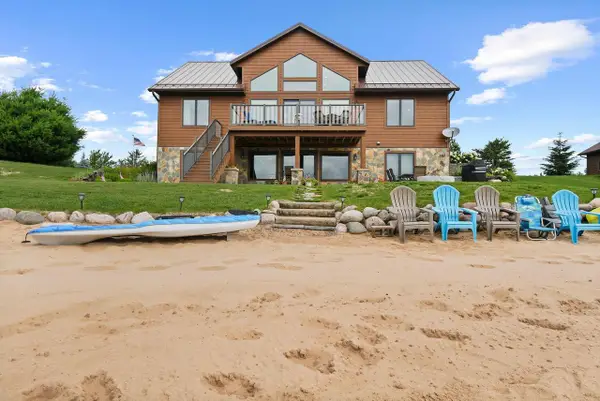 $799,000Active6 beds 4 baths3,400 sq. ft.
N8494 Northwater Circle, New Lisbon, WI 53950
MLS# 2027149Listed by: WISCONSINLAKEFRONT.COM, LLC - New
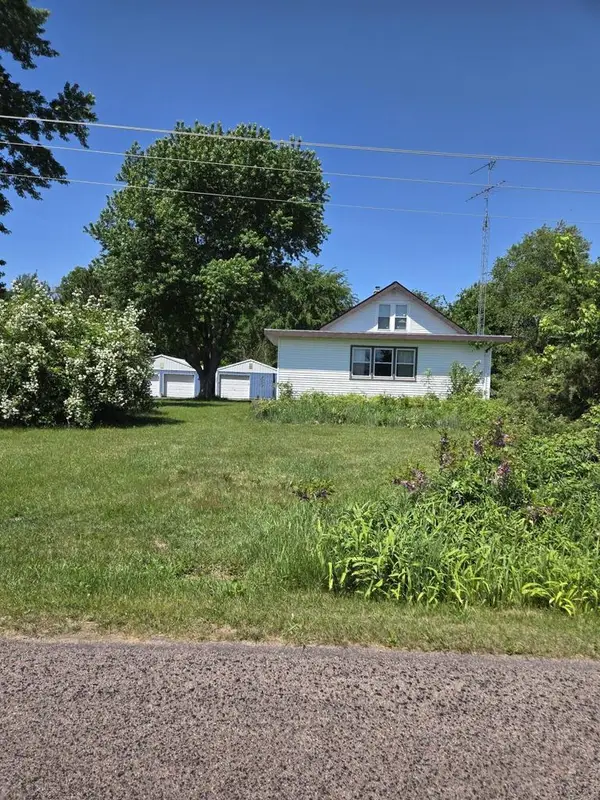 $5Active4 beds 2 baths2,000 sq. ft.
7177 8th AVENUE N, New Lisbon, WI 53950
MLS# 1969680Listed by: KRESS REAL ESTATE SOLUTIONS - New
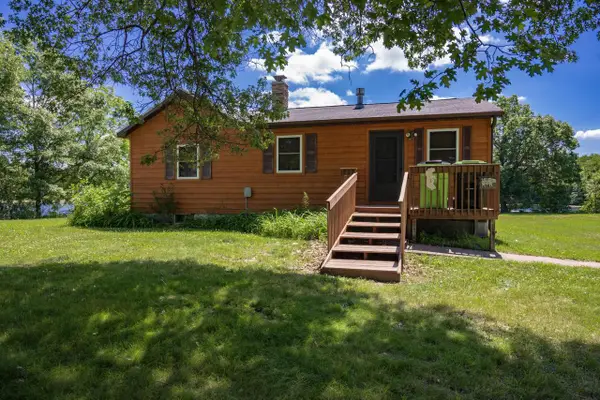 $250,000Active2 beds 1 baths912 sq. ft.
685 Hog Island Road, New Lisbon, WI 53950
MLS# 2026936Listed by: CASTLE ROCK REALTY - New
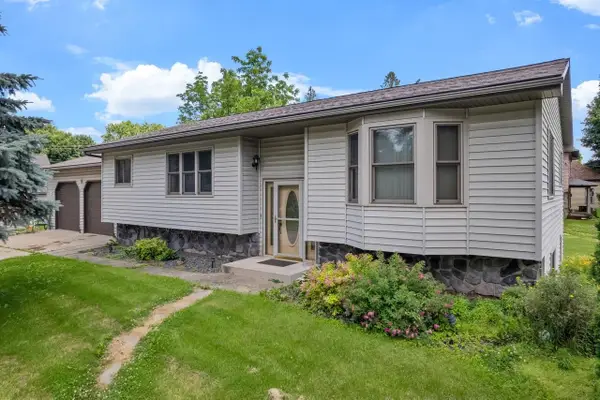 $1Active3 beds 3 baths2,352 sq. ft.
218 S Jefferson Street, New Lisbon, WI 53950
MLS# 2026968Listed by: FIRST CHOICE REALTY OF WISCONSIN 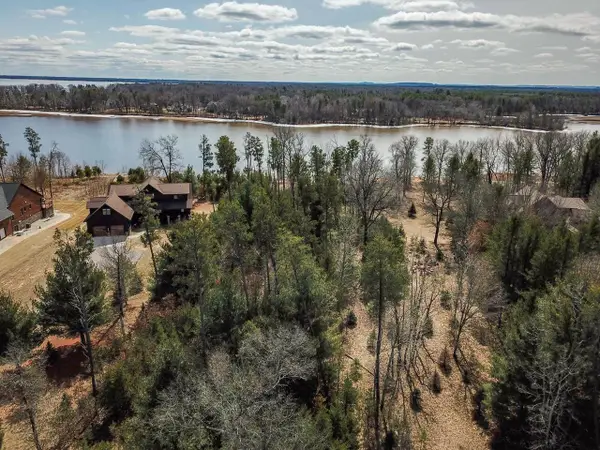 $159,000Pending0.91 Acres
W5457 North Shore Drive, New Lisbon, WI 53950
MLS# 2026891Listed by: CASTLE ROCK REALTY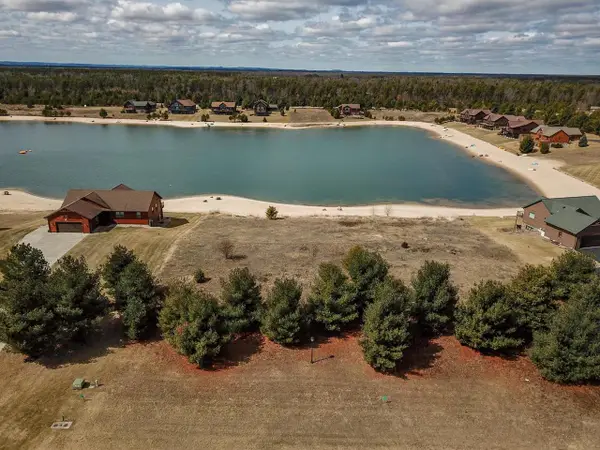 $69,000Active0.6 Acres
N8141 15th Avenue, New Lisbon, WI 53950
MLS# 2026892Listed by: CASTLE ROCK REALTY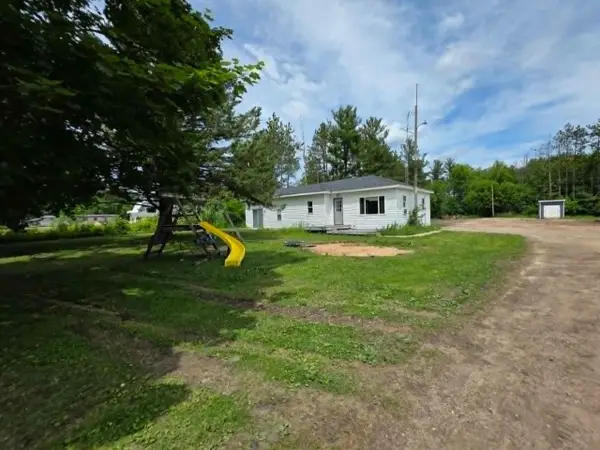 $269,900Active-- beds -- baths
N6720 Highway 12 & 16, New Lisbon, WI 53950
MLS# 2026453Listed by: COLDWELL BANKER BELVA PARR REALTY


Protect your home and budget from life's surprises with an Assurant Home Warranty, backed by a partner that supports you through every step of homeownership. Explore Plans.
© 2023 - 2026 ERA Franchise Systems LLC. All rights reserved. ERA Franchise Systems LLC fully supports the principles of the Fair Housing Act and the Equal Opportunity Act. ERA, ERA Real Estate powered, and their respective logos are registered service marks of ERA Franchise Systems LLC. Each office is independently owned and operated.