
1053 Hart Lake Avenue, New Richmond, WI 54017
Local realty services provided by:ERA Prospera Real Estate
1053 Hart Lake Avenue,New Richmond, WI 54017
$983,600
- 5 Beds
- 4 Baths
- 3,964 sq. ft.
- Single family
- Active
Listed by: jay fletch
Office: edina realty, inc.
MLS#:7130344
Source:NSMLS
Price summary
- Price:$983,600
- Price per sq. ft.:$235.42
About this home
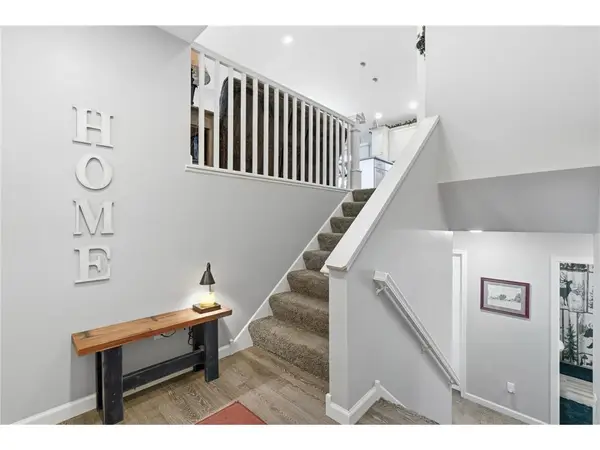
Welcome to exceptional luxury living in Francois Fields by Derrick Homes. This beautifully crafted custom home reflects the quality craftsmanship, and timeless design Derrick Homes is known for, with meticulous attention to detail, high-end finishes, and exquisite millwork throughout. Ideally situated in the highly sought-after Francois Fields neighborhood, this impressive property is set on 0.44 acres of professionally landscaped grounds with convenient waterfront access just steps from the backyard. Inside, a bright and spacious open-concept floor plan is thoughtfully designed for both comfortable everyday living and effortless entertaining. The gourmet kitchen is the centerpiece of the home, featuring granite countertops, a decorative tile backsplash, stainless steel appliances, a walk-in pantry, butler’s pantry, and an oversized center island that provides the perfect gathering space for family and friends. Expansive picture windows fill the main living areas with natural light, while the living room’s LED fireplace creates a warm and inviting atmosphere. The four-season porch offers a peaceful retreat year-round, complete with a gas-burning fireplace and views of the beautifully landscaped grounds. Step outside onto the back deck and enjoy sunny summer days in a tranquil outdoor setting. The main-level primary suite provides a private retreat with a spa-inspired ensuite featuring a luxurious soaking tub, walk-in tile shower, dual-sink vanity, spacious walk-in closet and heated floors for added comfort. A second main-level bedroom offers comfortable accommodations for guests and can also be easily used as a home office, providing flexibility to suit your lifestyle. Thoughtful everyday conveniences include a dedicated laundry room and an oversized mudroom with a built-in bench, hooks, and walk-in closet. The attached partially insulated three-car garage offers generous space for vehicles, storage, and additional equipment. The finished lower level is designed for both entertaining and comfortable living, featuring a spacious great room with gas fireplace, entertainment area with wet bar, three additional bedrooms with walk-in closets, and a full bathroom. Walkout access provides easy connection to the backyard and surrounding outdoor spaces. Combining exceptional craftsmanship, thoughtful design, flexible living spaces, and a desirable waterfront setting, this Francois Fields home offers a truly elevated lifestyle. Schedule your private showing today and discover everything this remarkable Derrick Homes property has to offer....
Contact an agent
Home facts
- Year built:2026
- Subdivision & Development:Francois Fields
- Listing ID #:7130344
- Added:10 day(s) ago
- Updated:September 06, 2026 at 12:09 PM
Rooms and interior
- Bedrooms:5
- Total bathrooms:4
- Full bathrooms:3
- Half bathrooms:1
- Dining Description:Eat In Kitchen, Informal Dining Room
- Bathrooms Description:Full Basement, Main Floor 1/2 Bath, Main Floor Full Bath, Separate Shower and Tub, Walk-In Shower Stall
- Kitchen Description:Cooktop, Dishwasher, Exhaust Fan, Microwave, Refrigerator, Stainless Steel Appliances, Wall Oven
- Basement:Yes
- Basement Description:Daylight / Lookout Windows, Drainage System, Finished, Full, Storage Space, Sump Pump, Walkout
- Living area:3,964 sq. ft.
Heating and cooling
- Cooling:Central Air
- Heating:Forced Air, In-Floor Heating
- Central air:Yes
Structure and exterior
- Roof:Asphalt, Pitched
- Year built:2026
- Building area:3,964 sq. ft.
- Lot area:0.45 Acres
- Lot Features:Accessible Shoreline, Irregular Lot, Sod Included in Price, Tree Coverage - Light, Underground Utilities
- Levels:1 Story
Utilities
- Water:City Water - Connected
- Sewer:City Sewer - Connected
Finances and disclosures
- Price:$983,600
- Price per sq. ft.:$235.42
- Tax amount:$292 (2025)
Features and amenities
- Appliances:Exhaust Fan, Microwave, Refrigerator, Stainless Steel Appliances, Wall Oven, Washer
- Laundry features:Dryer, Washer
- Amenities:Gas Water Heater, Humidifier
Parking
- Parking description:Asphalt, Attached Garage, Garage Door Opener
- Garage:Yes
- Garage spaces:3
New listings near 1053 Hart Lake Avenue
- Coming SoonOpen Thu, 4 to 5:30pm
 $349,900Coming Soon3 beds 2 baths2,060 sq. ft.
1757 220th Avenue, New Richmond, WI 54017
MLS# 7129586Listed by: EXP REALTY, LLC - Coming Soon
 $200,000Coming Soon1 beds 1 baths771 sq. ft.
124 W 6th Street, New Richmond, WI 54017
MLS# 7117066Listed by: CENTURY 21 AFFILIATED - New
 $315,000Active3 beds 3 baths1,885 sq. ft.
229 N 2nd Street, New Richmond, WI 54017
MLS# 7109313Listed by: EDINA REALTY, INC. - New
 $234,900Active4.34 Acres
1631 Lot #17 74th Street, New Richmond, WI 54017
MLS# 7139110Listed by: KELLER WILLIAMS PREMIER REALTY - New
 $715,000Active4 beds 4 baths3,297 sq. ft.
1844 90th Street Street, New Richmond, WI 54017
MLS# 7136913Listed by: EXP REALTY, LLC - New
 $675,000Active-- beds -- baths3,508 sq. ft.
754 E 11th Street, New Richmond, WI 54017
MLS# 7137023Listed by: COMPASS REALTY GROUP  $405,990Pending2 beds 2 baths1,674 sq. ft.
938 Turner Lane, New Richmond, WI 54017
MLS# 7122420Listed by: EDINA REALTY, INC.- New
 $375,000Active3 beds 2 baths2,043 sq. ft.
1381 Pheasant Run, New Richmond, WI 54017
MLS# 7135853Listed by: RE/MAX TEAM 1 REALTY - New
 $284,900Active3 beds 2 baths1,602 sq. ft.
617 E Lincoln Road, New Richmond, WI 54017
MLS# 7133349Listed by: KELLER WILLIAMS PREMIER REALTY  $209,900Pending3.05 Acres
Lot #13 - 1667 74th Street, New Richmond, WI 54017
MLS# 7133681Listed by: KELLER WILLIAMS PREMIER REALTY


Protect your home and budget from life's surprises with an Assurant Home Warranty, backed by a partner that supports you through every step of homeownership. Explore Plans.
© 2023 - 2026 ERA Franchise Systems LLC. All rights reserved. ERA Franchise Systems LLC fully supports the principles of the Fair Housing Act and the Equal Opportunity Act. ERA, ERA Real Estate powered, and their respective logos are registered service marks of ERA Franchise Systems LLC. Each office is independently owned and operated.