
1757 220th Avenue, New Richmond, WI 54017
Local realty services provided by:ERA Gillespie Real Estate
1757 220th Avenue,New Richmond, WI 54017
$349,900
- 3 Beds
- 2 Baths
- 2,060 sq. ft.
- Single family
- Coming Soon
Upcoming open houses
- Thu, Sep 1004:00 pm - 05:30 pm
- Sat, Sep 1211:00 am - 12:30 pm
Listed by: capecchi & company
Office: exp realty, llc.
MLS#:7129586
Source:NSMLS
Price summary
- Price:$349,900
- Price per sq. ft.:$149.47
About this home
Set on 1.5 acres in New Richmond, this 3-bedroom, 2-bath home offers plenty of space inside and out. Mature trees provide privacy, while the large yard offers room for gardening, recreation, hobbies, or simply enjoying the outdoors.
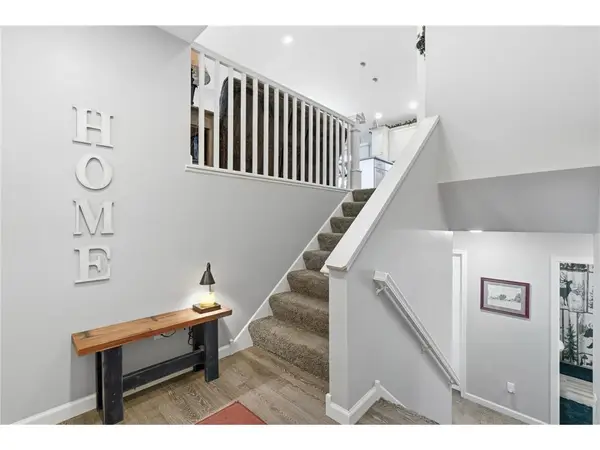
The main level includes the living room with a media wall and electric fireplace, dining and kitchen areas, two bedrooms, and a remodeled upper level bathroom. The finished lower level features a family room, plus an additional 22x12 flex room that could be used as an office, playroom, workout space, or hobby room.
Outside, enjoy the deck, newer paver patio, and spacious tree-lined yard. A detached 2-car garage and 25x32 pole shed provide plenty of room for vehicles, equipment, projects, recreational gear, and storage.
With 1.5 acres, multiple outbuildings, and plenty of usable space, this property offers room to spread out while still keeping New Richmond’s everyday conveniences close by. Come take a look and see all the possibilities this property has to offer....
Contact an agent
Home facts
- Year built:1978
- Listing ID #:7129586
- Updated:September 07, 2026 at 03:43 PM
Rooms and interior
- Bedrooms:3
- Total bathrooms:2
- Full bathrooms:1
- Half bathrooms:1
- Dining Description:Kitchen/Dining Room
- Bathrooms Description:1/2 Basement, Main Floor Full Bath
- Kitchen Description:Dishwasher, Microwave, Range, Refrigerator
- Basement:Yes
- Basement Description:Finished, Partial
- Living area:2,060 sq. ft.
Heating and cooling
- Cooling:Central Air
- Heating:Forced Air
- Central air:Yes
Structure and exterior
- Roof:Asphalt, Pitched
- Year built:1978
- Building area:2,060 sq. ft.
- Lot area:1.5 Acres
- Lot Features:Tree Coverage - Medium
- Levels:Bi/Split Level
Utilities
- Water:Well
- Sewer:Private Sewer
Finances and disclosures
- Price:$349,900
- Price per sq. ft.:$149.47
- Tax amount:$3,525 (2026)
Features and amenities
- Appliances:Microwave, Range, Refrigerator
Parking
- Parking description:Detached Garage, Gravel
- Garage:Yes
- Garage spaces:2
New listings near 1757 220th Avenue
- Coming Soon
 $200,000Coming Soon1 beds 1 baths771 sq. ft.
124 W 6th Street, New Richmond, WI 54017
MLS# 7117066Listed by: CENTURY 21 AFFILIATED - New
 $315,000Active3 beds 3 baths1,885 sq. ft.
229 N 2nd Street, New Richmond, WI 54017
MLS# 7109313Listed by: EDINA REALTY, INC. - New
 $234,900Active4.34 Acres
1631 Lot #17 74th Street, New Richmond, WI 54017
MLS# 7139110Listed by: KELLER WILLIAMS PREMIER REALTY - New
 $715,000Active4 beds 4 baths3,297 sq. ft.
1844 90th Street Street, New Richmond, WI 54017
MLS# 7136913Listed by: EXP REALTY, LLC - New
 $675,000Active-- beds -- baths3,508 sq. ft.
754 E 11th Street, New Richmond, WI 54017
MLS# 7137023Listed by: COMPASS REALTY GROUP  $405,990Pending2 beds 2 baths1,674 sq. ft.
938 Turner Lane, New Richmond, WI 54017
MLS# 7122420Listed by: EDINA REALTY, INC.- New
 $375,000Active3 beds 2 baths2,043 sq. ft.
1381 Pheasant Run, New Richmond, WI 54017
MLS# 7135853Listed by: RE/MAX TEAM 1 REALTY - New
 $284,900Active3 beds 2 baths1,602 sq. ft.
617 E Lincoln Road, New Richmond, WI 54017
MLS# 7133349Listed by: KELLER WILLIAMS PREMIER REALTY  $209,900Pending3.05 Acres
Lot #13 - 1667 74th Street, New Richmond, WI 54017
MLS# 7133681Listed by: KELLER WILLIAMS PREMIER REALTY


Protect your home and budget from life's surprises with an Assurant Home Warranty, backed by a partner that supports you through every step of homeownership. Explore Plans.
© 2023 - 2026 ERA Franchise Systems LLC. All rights reserved. ERA Franchise Systems LLC fully supports the principles of the Fair Housing Act and the Equal Opportunity Act. ERA, ERA Real Estate powered, and their respective logos are registered service marks of ERA Franchise Systems LLC. Each office is independently owned and operated.