
1115 Rich River Way, New Richmond, WI 54017
Local realty services provided by:ERA Gillespie Real Estate
1115 Rich River Way,New Richmond, WI 54017
$405,000
- 5 Beds
- 3 Baths
- 2,562 sq. ft.
- Single family
- Active
Listed by: wendie taylor
Office: edina realty, inc.
MLS#:7085521
Source:NSMLS
Price summary
- Price:$405,000
- Price per sq. ft.:$159.26
About this home
Welcome home to this beautifully maintained 2023-built residence offering the perfect blend of modern construction, thoughtful design, and everyday functionality—without the wait or added expense of building new. With 5 bedrooms, 3 bathrooms, and over 2,500 finished square feet, this home provides exceptional flexibility for growing families, multigenerational living, remote work, or hosting guests. The unique floor plan features a private owner's retreat situated above the garage, creating a peaceful escape complete with two spacious walk-in closets and room to unwind. The main level offers an inviting open-concept layout with abundant natural light, a well-appointed kitchen, and two additional bedrooms with a full bath. Downstairs, the fully finished walkout lower level expands your living space with a large family room, two additional bedrooms, and a third bathroom—perfect for entertaining, recreation, or guest accommodations. Step outside to enjoy a fully fenced backyard with no homes directly behind, offering rare privacy and open views. Whether you're hosting summer gatherings, enjoying a quiet evening outdoors, or letting kids and pets play freely, this backyard delivers space and versatility. Located in the desirable Rich River Trails neighborhood with no HOA, this move-in-ready home has been meticulously cared for, professionally cleaned, and enhanced with tasteful fixture upgrades throughout. All that's left to do is unpack and enjoy. Why wait to build when you can have the space, privacy, and modern finishes you want today?...
Contact an agent
Home facts
- Year built:2023
- Listing ID #:7085521
- Added:33 day(s) ago
- Updated:July 06, 2026 at 12:12 PM
Rooms and interior
- Bedrooms:5
- Total bathrooms:3
- Full bathrooms:2
- Dining Description:Eat In Kitchen, Informal Dining Room, Kitchen/Dining Room, Living/Dining Room
- Bathrooms Description:3/4 Basement, Main Floor Full Bath
- Kitchen Description:Dishwasher, Disposal, Exhaust Fan, Microwave, Range, Refrigerator, Stainless Steel Appliances
- Basement:Yes
- Basement Description:Daylight / Lookout Windows, Drain Tiled, Finished, Full, Storage Space, Sump Pump, Walkout
- Living area:2,562 sq. ft.
Heating and cooling
- Cooling:Central Air
- Heating:Forced Air
- Central air:Yes
Structure and exterior
- Roof:Age 8 Years or Less, Asphalt
- Year built:2023
- Building area:2,562 sq. ft.
- Lot area:0.27 Acres
- Lot Features:Tree Coverage - Light
- Levels:Bi/Split Level
Utilities
- Water:City Water - Connected
- Sewer:City Sewer - Connected
Finances and disclosures
- Price:$405,000
- Price per sq. ft.:$159.26
- Tax amount:$6,014 (2026)
Features and amenities
- Appliances:Disposal, Exhaust Fan, Microwave, Range, Refrigerator, Stainless Steel Appliances
- Amenities:Electric Water Heater, Humidifier
Parking
- Parking description:Asphalt, Attached Garage, Garage Door Opener, Insulated Garage
- Garage:Yes
- Garage spaces:2
New listings near 1115 Rich River Way
- New
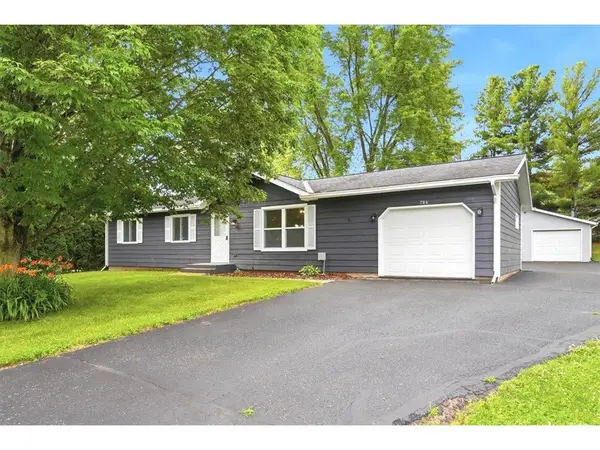 $339,900Active3 beds 2 baths1,158 sq. ft.
784 Paperjack Drive, New Richmond, WI 54017
MLS# 7094444Listed by: COMPASS REALTY GROUP - Coming Soon
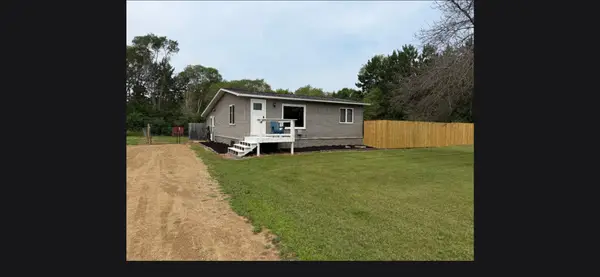 $250,000Coming Soon2 beds 1 baths
1908 90th Street, New Richmond, WI 54017
MLS# 7103584Listed by: COLDWELL BANKER REALTY - New
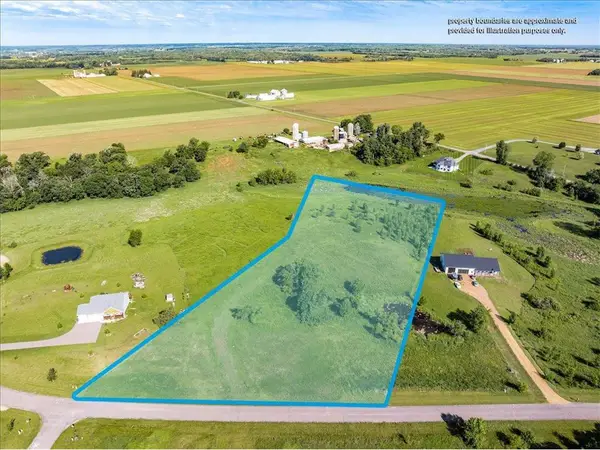 $150,000Active5.88 Acres
2382 108th Street, New Richmond, WI 54017
MLS# 7102748Listed by: CHIPPEWA VALLEY REAL ESTATE, L - New
 $340,000Active3 beds 2 baths1,710 sq. ft.
1407 Meadowlark Lane, New Richmond, WI 54017
MLS# 7102863Listed by: PROPERTY EXECUTIVES REALTY - New
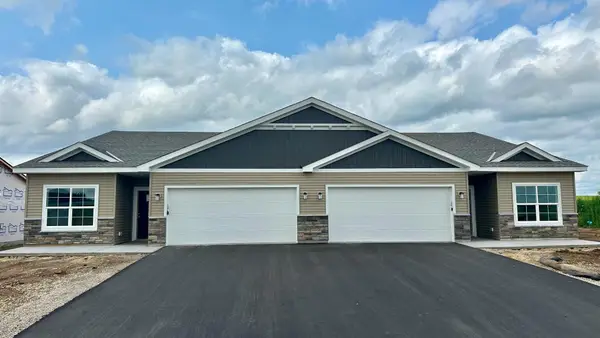 $364,900Active3 beds 2 baths1,678 sq. ft.
1783 Squirrel Way, New Richmond, WI 54017
MLS# 7100751Listed by: JPW REALTY - New
 $340,000Active3 beds 2 baths1,710 sq. ft.
1407 Meadowlark Lane, New Richmond, WI 54017
MLS# 7102863Listed by: PROPERTY EXECUTIVES REALTY - New
 $559,900Active4 beds 3 baths2,785 sq. ft.
1728 Bobcat Way, New Richmond, WI 54017
MLS# 7100749Listed by: JPW REALTY - New
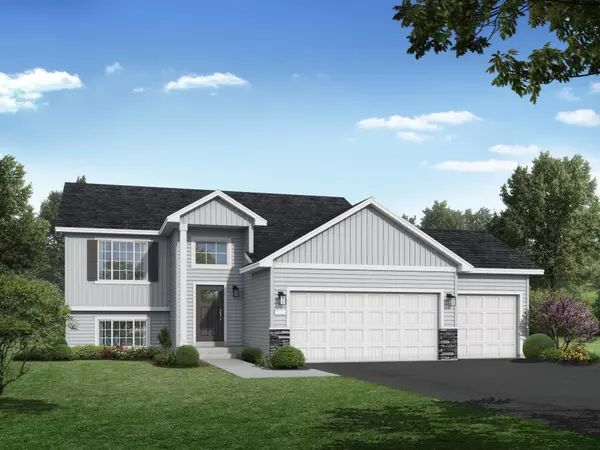 $419,900Active5 beds 3 baths2,270 sq. ft.
1471 Otter Way, New Richmond, WI 54017
MLS# 7100754Listed by: JPW REALTY - New
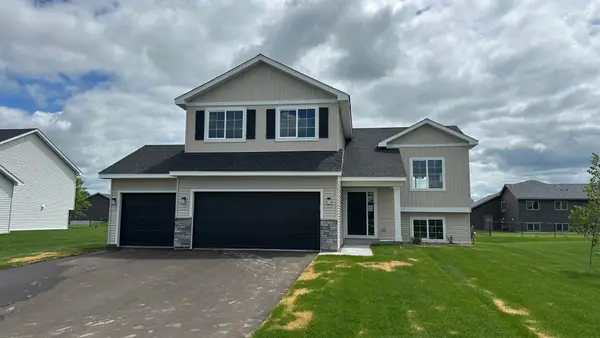 $434,900Active5 beds 3 baths2,263 sq. ft.
1518 Raccoon Lane, New Richmond, WI 54017
MLS# 7100755Listed by: JPW REALTY - Coming Soon
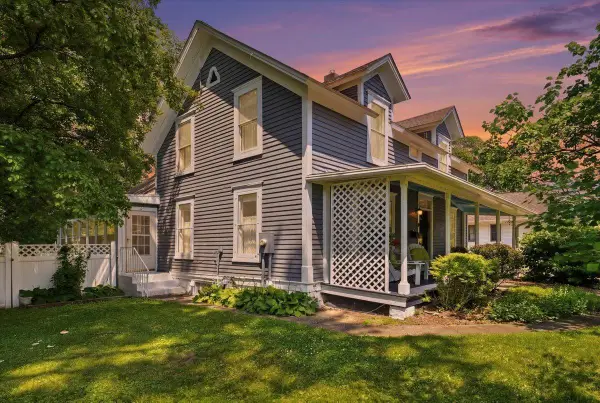 $275,000Coming Soon5 beds 1 baths
413 E 1st Street, New Richmond, WI 54017
MLS# 7091771Listed by: CENTURY 21 AFFILIATED


Protect your home and budget from life's surprises with an Assurant Home Warranty, backed by a partner that supports you through every step of homeownership. Explore Plans.
© 2023 - 2026 ERA Franchise Systems LLC. All rights reserved. ERA Franchise Systems LLC fully supports the principles of the Fair Housing Act and the Equal Opportunity Act. ERA, ERA Real Estate powered, and their respective logos are registered service marks of ERA Franchise Systems LLC. Each office is independently owned and operated.