
1407 Meadowlark Lane, New Richmond, WI 54017
Local realty services provided by:ERA MyPro Realty
Listed by: troy boe
Office: property executives realty
MLS#:7102863
Source:Metro MLS
1407 Meadowlark Lane,New Richmond, WI 54017
$334,900
- 3 Beds
- 2 Baths
- 1,710 sq. ft.
- Single family
- Pending
Price summary
- Price:$334,900
- Price per sq. ft.:$195.85
About this home
This 3 bedroom 2 bath split entry is a must see! Great location for this home, near schools and downtown! Wonderful lot for children to play. Updates include: Newer Appliances, newer patio door, new wall AC unit and dishwasher! Schedule a showing today!
Contact an agent
Home facts
- Year built:1982
- Subdivision & Development:Derricks Southview 2nd Add
- Listing ID #:7102863
- Added:83 day(s) ago
- Updated:August 13, 2026 at 03:39 PM
Rooms and interior
- Bedrooms:3
- Total bathrooms:2
- Full bathrooms:1
- Dining Description:On Main Level
- Kitchen Description:Dishwasher, Exhaust Fan, Microwave, On Main Level, Range, Refrigerator
- Bedroom Description:Master Bedroom On Main Level
- Basement Description:Finished, Full, Full Size Windows
- Living area:1,710 sq. ft.
Heating and cooling
- Cooling:Wall/Sleeve Air
- Heating:Baseboard, Electric
Structure and exterior
- Year built:1982
- Building area:1,710 sq. ft.
- Lot area:0.27 Acres
- Lot Features:Irregular
- Architectural Style:Split entry
- Construction Materials:Vinyl
- Exterior Features:Deck
Utilities
- Water:Municipal Water
- Sewer:Municipal Sewer
Finances and disclosures
- Price:$334,900
- Price per sq. ft.:$195.85
- Tax amount:$4,298 (2026)
Features and amenities
- Appliances:Dishwasher, Microwave, Range, Refrigerator, Washer
- Laundry features:Dryer, Washer
- Amenities:Cable, Cathedral/Vaulted Ceiling, Electricity
Parking
- Parking description:Garage - Attached
- Garage spaces:2
New listings near 1407 Meadowlark Lane
- New
 $430,000Active4 beds 3 baths2,186 sq. ft.
1825 Cypress Trail, New Richmond, WI 54017
MLS# 7150147Listed by: EDINA REALTY, INC. - Open Sat, 11am to 1pmNew
 $259,900Active2 beds 1 baths1,259 sq. ft.
205 N 2nd Street, New Richmond, WI 54017
MLS# 7147439Listed by: EXP REALTY - Open Sun, 12:30 to 2:30pmNew
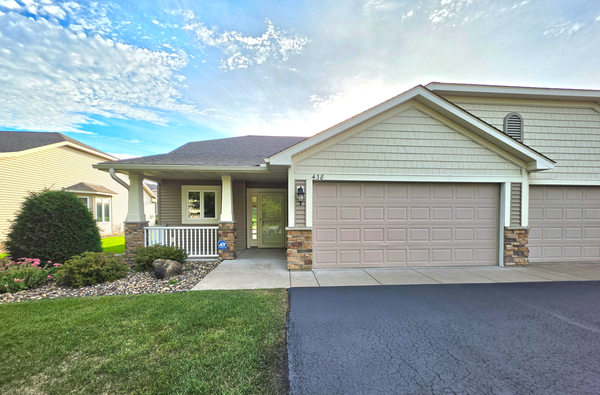 $317,000Active2 beds 2 baths1,228 sq. ft.
438 Cassandra Drive #41, New Richmond, WI 54017
MLS# 7149512Listed by: PROPERTY EXECUTIVES REALTY  $975,000Pending4 beds 3 baths3,463 sq. ft.
1606 83rd Street, New Richmond, WI 54017
MLS# 7137199Listed by: EDINA REALTY, INC.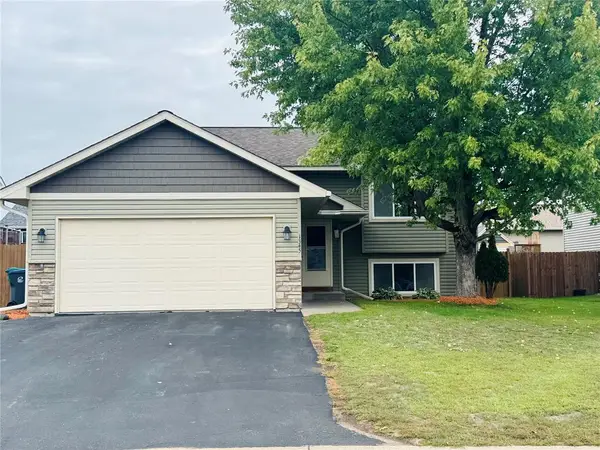 $315,000Active2 beds 1 baths960 sq. ft.
1345 Osprey Court, New Richmond, WI 54017
MLS# 1605337Listed by: KELLER WILLIAMS REALTY DIVERSIFIED- New
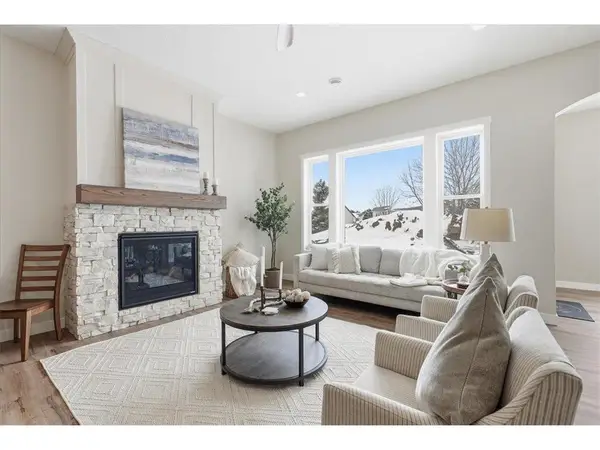 $439,900Active3 beds 2 baths1,738 sq. ft.
1290 Cattail Place #Villa 2, New Richmond, WI 54017
MLS# 7148145Listed by: PROPERTY EXECUTIVES REALTY  $442,825Pending2 beds 2 baths1,674 sq. ft.
964 Turner Lane, New Richmond, WI 54017
MLS# 7147525Listed by: EDINA REALTY, INC.- New
 $767,000Active3 beds 3 baths3,428 sq. ft.
550 Pine Ridge Court, New Richmond, WI 54017
MLS# 7147364Listed by: PROPERTY EXECUTIVES REALTY - New
 $1,150,000Active6 beds 4 baths4,515 sq. ft.
1042 144th Avenue, New Richmond, WI 54017
MLS# 7135975Listed by: PROPERTY EXECUTIVES REALTY - New
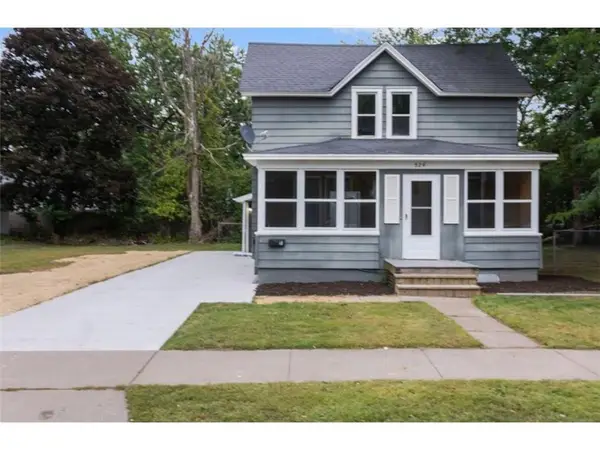 $325,000Active-- beds -- baths1,835 sq. ft.
524 S Dakota Avenue, New Richmond, WI 54017
MLS# 7142342Listed by: A HOMETOWN REALTY


Protect your home and budget from life's surprises with an Assurant Home Warranty, backed by a partner that supports you through every step of homeownership. Explore Plans.
© 2023 - 2026 ERA Franchise Systems LLC. All rights reserved. ERA Franchise Systems LLC fully supports the principles of the Fair Housing Act and the Equal Opportunity Act. ERA, ERA Real Estate powered, and their respective logos are registered service marks of ERA Franchise Systems LLC. Each office is independently owned and operated.