
1179 Carroll Street, New Richmond, WI 54017
Local realty services provided by:ERA MyPro Realty
Listed by: amy mccune
Office: realty one group simplified
MLS#:7163291
Source:Metro MLS
1179 Carroll Street,New Richmond, WI 54017
$336,000
- 3 Beds
- 3 Baths
- 1,929 sq. ft.
- Single family
- Active
Price summary
- Price:$336,000
- Price per sq. ft.:$174.18
About this home
Welcome Home! Spacious Living, Beautiful Outdoor Spaces & Important Recent Updates! Discover the perfect combination of comfort, charm, and room to entertain in this inviting home! Step inside to find beautiful hardwood floors, a spacious living room filled with natural light, and an open kitchen and dining area designed for everyday living and gathering with friends. The kitchen features abundant cabinetry, a generous center island with seating, and plenty of counter space. One of the home's standout features is the bright, sun-filled main-level sunroom, surrounded by windows and offering beautiful backyard views. Step outside onto the expansive deck, perfect for summer barbecues, morning coffee, or simply relaxing while enjoying the spacious, tree-lined backyard. The main-level bedroom offers generous space and convenient access to the deck, while the finished lower level provides additional living and entertaining space with endless possibilities for a family room, recreation area, or hobby space. Enjoy added peace of mind with a NEW ROOF AND SIDING completed in September 2025! An attached two-car garage, mature trees, and inviting outdoor spaces complete this wonderful property. With its comfortable layout, generous gathering spaces, and fantastic indoor-outdoor connection, this home has so much to offer. Schedule your private showing and discover the possibilities!...
Contact an agent
Home facts
- Year built:1968
- Subdivision & Development:Viebrocks River Valley View Add
- Listing ID #:7163291
- Added:5 day(s) ago
- Updated:October 27, 2026 at 06:03 PM
Rooms and interior
- Bedrooms:3
- Total bathrooms:3
- Full bathrooms:1
- Flooring:Wood Floors
- Bathrooms Description:3/4 on Lower, Full on Main, Master Bedroom Bath, Master Bedroom Bath: 3/4
- Kitchen Description:Dishwasher, Microwave, On Main Level, Range, Refrigerator
- Bedroom Description:Master Bedroom On Main Level
- Basement Description:Finished, Full
- Living area:1,929 sq. ft.
Heating and cooling
- Cooling:Central Air, Forced Air
- Heating:Forced Air, Natural Gas
Structure and exterior
- Roof:Shingle
- Year built:1968
- Building area:1,929 sq. ft.
- Lot area:0.42 Acres
- Lot Features:Fences Allowed
- Construction Materials:Wood
- Exterior Features:Deck
- Foundation Description:Block
- Levels:1 Story
Utilities
- Water:Well
Finances and disclosures
- Price:$336,000
- Price per sq. ft.:$174.18
- Tax amount:$3,112 (2026)
Features and amenities
- Appliances:Dishwasher, Microwave, Range, Refrigerator, Washer
- Laundry features:Dryer, Washer
- Amenities:Circuit Breakers
Parking
- Parking description:Garage - Attached
- Garage spaces:2
New listings near 1179 Carroll Street
- Coming SoonOpen Sat, 11am to 1pm
 $400,000Coming Soon4 beds 3 baths2,740 sq. ft.
1231 Parkview Drive, New Richmond, WI 54017
MLS# 7161952Listed by: EDINA REALTY, INC. - Coming Soon
 $279,995Coming Soon3 beds 2 baths2,112 sq. ft.
434 E 11th Street #E, New Richmond, WI 54017
MLS# 7163988Listed by: EXP REALTY - New
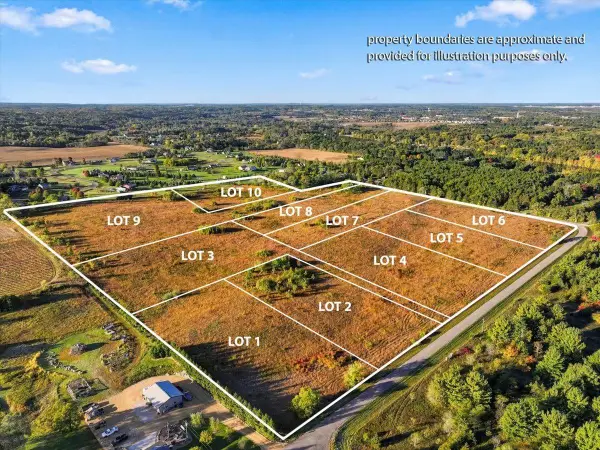 $139,900Active3.31 Acres
Lot 1 192nd, New Richmond, WI 54017
MLS# 7165894Listed by: EXP REALTY - New
 $130,000Active3.1 Acres
Lot 5 192nd, New Richmond, WI 54017
MLS# 7165897Listed by: EXP REALTY - New
 $514,900Active4 beds 3 baths2,740 sq. ft.
1633 Beaver Way, New Richmond, WI 54017
MLS# 7164555Listed by: COLDWELL BANKER REALTY  $121,000Pending2.99 Acres
LOT 8 90th Street, New Richmond, WI 54017
MLS# 7164915Listed by: EXP REALTY- $121,000Pending2.99 Acres
LOT 8 90th Street, New Richmond, WI 54017
MLS# 7164915Listed by: EXP REALTY 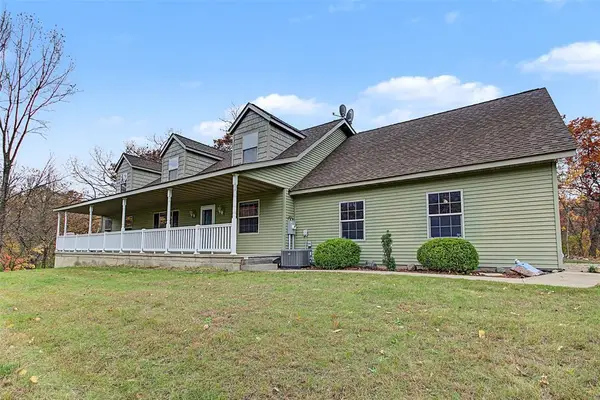 $595,000Active4 beds 3 baths2,212 sq. ft.
2274 100th Street, New Richmond, WI 54017
MLS# 1606239Listed by: RE/MAX RESULTS-HUDSON- New
 $275,000Active4 beds 2 baths1,802 sq. ft.
317 N 3rd Street, New Richmond, WI 54017
MLS# 7157140Listed by: REALTY ONE GROUP SIMPLIFIED


Protect your home and budget from life's surprises with an Assurant Home Warranty, backed by a partner that supports you through every step of homeownership. Explore Plans.
© 2023 - 2026 ERA Franchise Systems LLC. All rights reserved. ERA Franchise Systems LLC fully supports the principles of the Fair Housing Act and the Equal Opportunity Act. ERA, ERA Real Estate powered, and their respective logos are registered service marks of ERA Franchise Systems LLC. Each office is independently owned and operated.