
1633 Beaver Way, New Richmond, WI 54017
Local realty services provided by:ERA Viking Realty
Listed by: melissa wiegele
Office: coldwell banker realty
MLS#:7164555
Source:NSMLS
Price summary
- Price:$514,900
- Price per sq. ft.:$171.29
About this home
Welcome to Fox Run! This inviting 4-bedroom, 3-bathroom rambler offers an open floor plan, vaulted ceilings, and plenty of room to spread out. The main living area features a beautiful stone-front fireplace framed by built-in shelving, creating a warm and welcoming gathering space. A bump-out dining area opens to a beautiful deck with stairs to the yard, making it easy to take dinner outdoors or enjoy a quiet evening. Three bedrooms on the main level include a private primary suite. The finished walkout lower level adds a huge family room with space for movie nights, games, and entertaining, along with a fourth bedroom, third bathroom, and abundant storage. With spacious gathering areas on both levels and inviting outdoor spaces, this Fox Run home offers room to enjoy every day!
Contact an agent
Home facts
- Year built:2020
- Listing ID #:7164555
- Added:1 day(s) ago
- Updated:October 27, 2026 at 08:14 PM
Rooms and interior
- Bedrooms:4
- Total bathrooms:3
- Full bathrooms:2
- Dining Description:Kitchen/Dining Room
- Bathrooms Description:Full Basement, Main Floor Full Bath
- Kitchen Description:Dishwasher, Disposal, Microwave, Range, Refrigerator
- Basement:Yes
- Basement Description:Daylight / Lookout Windows, Finished, Full, Storage Space, Sump Pump, Walkout
- Living area:2,740 sq. ft.
Heating and cooling
- Cooling:Central Air
- Heating:Fireplace(s), Forced Air
- Central air:Yes
Structure and exterior
- Roof:Age 8 Years or Less, Asphalt
- Year built:2020
- Building area:2,740 sq. ft.
- Lot area:0.29 Acres
- Lot Features:Tree Coverage - Light
- Levels:1 Story
Utilities
- Water:City Water - Connected
- Sewer:City Sewer - Connected
Finances and disclosures
- Price:$514,900
- Price per sq. ft.:$171.29
- Tax amount:$7,232 (2025)
Features and amenities
- Appliances:Disposal, Microwave, Range, Refrigerator
- Laundry features:Dryer
Parking
- Parking description:Asphalt, Attached Garage, Garage Door Opener
- Garage:Yes
- Garage spaces:3
New listings near 1633 Beaver Way
- Coming SoonOpen Sat, 11am to 1pm
 $400,000Coming Soon4 beds 3 baths2,740 sq. ft.
1231 Parkview Drive, New Richmond, WI 54017
MLS# 7161952Listed by: EDINA REALTY, INC. - Coming Soon
 $279,995Coming Soon3 beds 2 baths2,112 sq. ft.
434 E 11th Street #E, New Richmond, WI 54017
MLS# 7163988Listed by: EXP REALTY  $121,000Pending2.99 Acres
LOT 8 90th Street, New Richmond, WI 54017
MLS# 7164915Listed by: EXP REALTY- $121,000Pending2.99 Acres
LOT 8 90th Street, New Richmond, WI 54017
MLS# 7164915Listed by: EXP REALTY 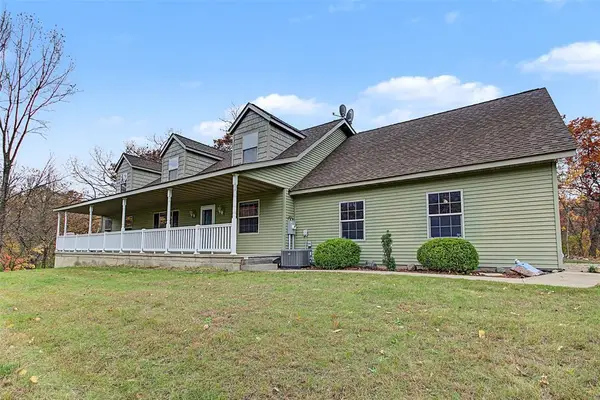 $595,000Active4 beds 3 baths2,212 sq. ft.
2274 100th Street, New Richmond, WI 54017
MLS# 1606239Listed by: RE/MAX RESULTS-HUDSON- New
 $275,000Active4 beds 2 baths1,802 sq. ft.
317 N 3rd Street, New Richmond, WI 54017
MLS# 7157140Listed by: REALTY ONE GROUP SIMPLIFIED - New
 $336,000Active3 beds 3 baths1,929 sq. ft.
1179 Carroll Street, New Richmond, WI 54017
MLS# 7163291Listed by: REALTY ONE GROUP SIMPLIFIED - New
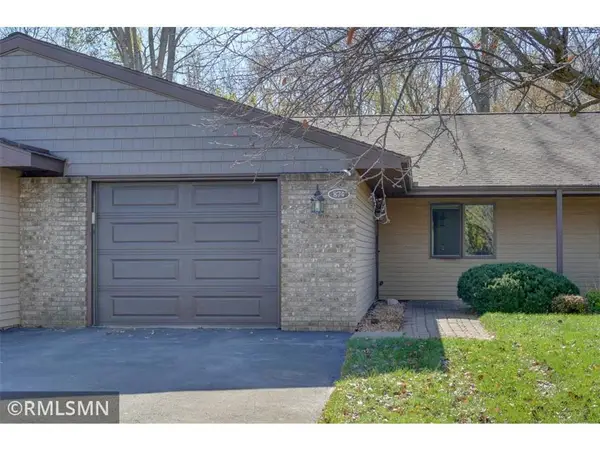 $225,000Active2 beds 1 baths1,100 sq. ft.
874 Cedar Court, New Richmond, WI 54017
MLS# 7162573Listed by: LAKE LIFE REALTY INC. - New
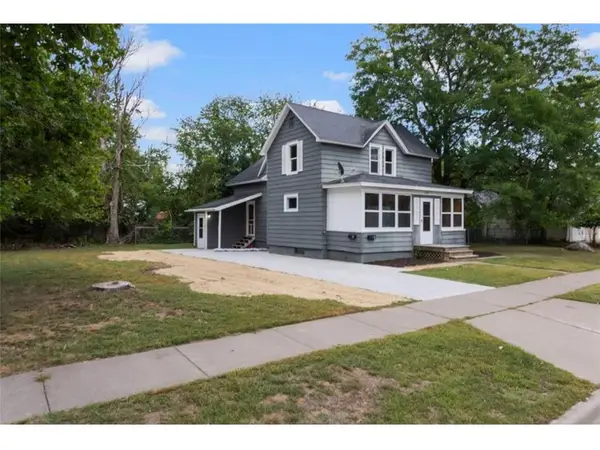 $309,900Active4 beds 2 baths1,898 sq. ft.
524 Dakota S Avenue, New Richmond, WI 54017
MLS# 7162822Listed by: A HOMETOWN REALTY


Protect your home and budget from life's surprises with an Assurant Home Warranty, backed by a partner that supports you through every step of homeownership. Explore Plans.
© 2023 - 2026 ERA Franchise Systems LLC. All rights reserved. ERA Franchise Systems LLC fully supports the principles of the Fair Housing Act and the Equal Opportunity Act. ERA, ERA Real Estate powered, and their respective logos are registered service marks of ERA Franchise Systems LLC. Each office is independently owned and operated.