
1232 Naser Way, New Richmond, WI 54017
Local realty services provided by:ERA Gillespie Real Estate
1232 Naser Way,New Richmond, WI 54017
$348,500
- 2 Beds
- 2 Baths
- 1,408 sq. ft.
- Single family
- Active
Listed by: brian r. beaubien, jay fletch
Office: edina realty, inc.
MLS#:7104800
Source:NSMLS
Price summary
- Price:$348,500
- Price per sq. ft.:$247.51
- Monthly HOA dues:$100
About this home
Welcome to this beautifully crafted 2-bedroom, 2-bath custom-built Derrick twin home in the highly desirable Naser Heights community of New Richmond. Designed for effortless main-level living, this exceptional home combines quality craftsmanship, timeless style, and everyday comfort. A charming front porch welcomes you into a bright, open-concept floor plan that's ideal for both relaxing and entertaining. The gourmet kitchen is the centerpiece of the home, featuring ceiling-height custom cabinetry, stainless steel appliances, a decorative tile backsplash, premium finishes, and a spacious center island that flows seamlessly into the living area. Just beyond the inviting living room is a cozy sunroom offering the perfect place to unwind, complete with a stunning stone gas fireplace that creates a warm and cozy atmosphere throughout the year. The private primary suite serves as a peaceful retreat with a generous walk-in closet and a well-appointed en-suite bath featuring a dual sink vanity and a walk-in shower. A second bedroom provides flexible space for guests, a home office, or hobbies, while an additional full bath and a conveniently located main-level laundry room add to the home's thoughtful design. The insulated, painted two-car garage features finished floors, offering both durability and functionality for every season. Step outside to the spacious semi-private patio, an ideal setting for entertaining, or simply enjoying peaceful evenings. With no backyard neighbors, you'll appreciate the added privacy and tranquil surroundings. Conveniently located near parks, shopping, restaurants, and everyday amenities, this home offers an outstanding combination of comfort, convenience, and low-maintenance living. Whether you're purchasing your first home, looking to downsize, or seeking the ease of single-level living, this property is an exceptional opportunity. For added peace of mind, a pre-listing home inspection has already been completed. Be sure to view the supplements for additional photos, a virtual tour, Matterport 3D floor plan, and more. Don't miss your opportunity to own this exceptional home. Schedule your private showing today and experience the quality, craftsmanship, and lifestyle this beautiful property has to offer....
Contact an agent
Home facts
- Year built:2020
- Listing ID #:7104800
- Added:1 day(s) ago
- Updated:July 07, 2026 at 02:59 PM
Rooms and interior
- Bedrooms:2
- Total bathrooms:2
- Full bathrooms:1
- Dining Description:Eat In Kitchen, Informal Dining Room
- Bathrooms Description:Main Floor Full Bath, Walk-In Shower Stall
- Kitchen Description:Dishwasher, Disposal, Exhaust Fan, Microwave, Range, Refrigerator, Stainless Steel Appliances
- Basement:Yes
- Living area:1,408 sq. ft.
Heating and cooling
- Cooling:Central Air
- Heating:Forced Air
- Central air:Yes
Structure and exterior
- Roof:Asphalt, Pitched
- Year built:2020
- Building area:1,408 sq. ft.
- Lot area:0.18 Acres
- Lot Features:Irregular Lot, Underground Utilities, Zero Lot Line
- Levels:1 Story
Utilities
- Water:City Water - Connected
- Sewer:City Sewer - Connected
Finances and disclosures
- Price:$348,500
- Price per sq. ft.:$247.51
- Tax amount:$5,000 (2026)
Features and amenities
- Appliances:Disposal, Exhaust Fan, Microwave, Range, Refrigerator, Stainless Steel Appliances, Washer, Water Softener Owned
- Laundry features:Dryer, Washer
- Amenities:Electric Water Heater, Water Softener Owned
Parking
- Parking description:Asphalt, Attached Garage, Garage Door Opener, Insulated Garage, Shared Driveway
- Garage:Yes
- Garage spaces:2
New listings near 1232 Naser Way
- New
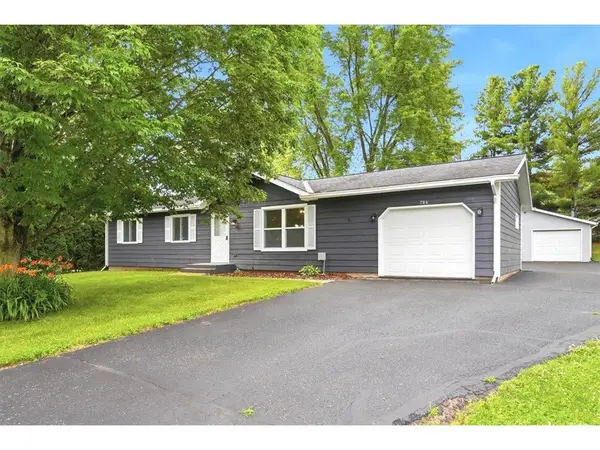 $339,900Active3 beds 2 baths1,158 sq. ft.
784 Paperjack Drive, New Richmond, WI 54017
MLS# 7094444Listed by: COMPASS REALTY GROUP - Coming Soon
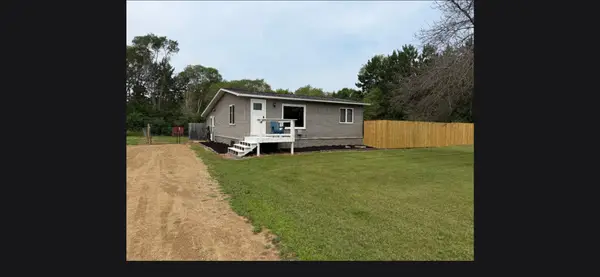 $250,000Coming Soon2 beds 1 baths
1908 90th Street, New Richmond, WI 54017
MLS# 7103584Listed by: COLDWELL BANKER REALTY - New
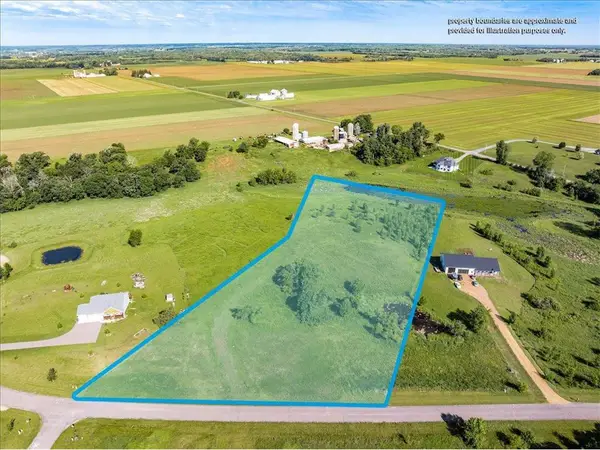 $150,000Active5.88 Acres
2382 108th Street, New Richmond, WI 54017
MLS# 7102748Listed by: CHIPPEWA VALLEY REAL ESTATE, L - New
 $340,000Active3 beds 2 baths1,710 sq. ft.
1407 Meadowlark Lane, New Richmond, WI 54017
MLS# 7102863Listed by: PROPERTY EXECUTIVES REALTY - New
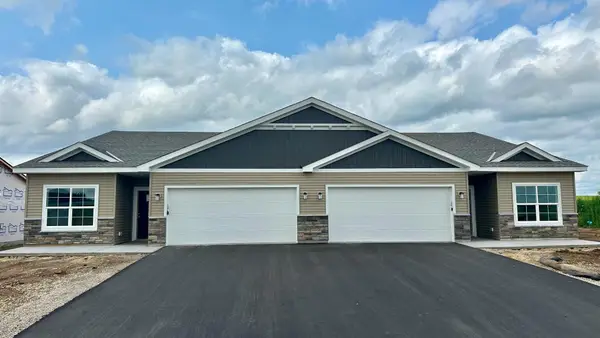 $364,900Active3 beds 2 baths1,678 sq. ft.
1783 Squirrel Way, New Richmond, WI 54017
MLS# 7100751Listed by: JPW REALTY - New
 $340,000Active3 beds 2 baths1,710 sq. ft.
1407 Meadowlark Lane, New Richmond, WI 54017
MLS# 7102863Listed by: PROPERTY EXECUTIVES REALTY - New
 $559,900Active4 beds 3 baths2,785 sq. ft.
1728 Bobcat Way, New Richmond, WI 54017
MLS# 7100749Listed by: JPW REALTY - New
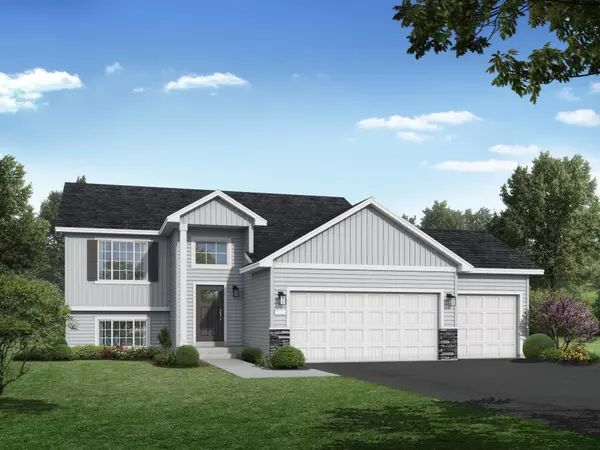 $419,900Active5 beds 3 baths2,270 sq. ft.
1471 Otter Way, New Richmond, WI 54017
MLS# 7100754Listed by: JPW REALTY - New
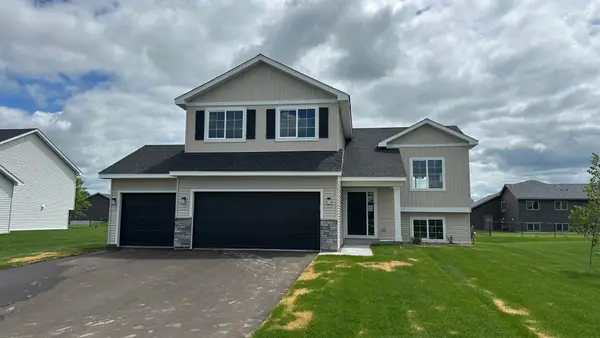 $434,900Active5 beds 3 baths2,263 sq. ft.
1518 Raccoon Lane, New Richmond, WI 54017
MLS# 7100755Listed by: JPW REALTY


Protect your home and budget from life's surprises with an Assurant Home Warranty, backed by a partner that supports you through every step of homeownership. Explore Plans.
© 2023 - 2026 ERA Franchise Systems LLC. All rights reserved. ERA Franchise Systems LLC fully supports the principles of the Fair Housing Act and the Equal Opportunity Act. ERA, ERA Real Estate powered, and their respective logos are registered service marks of ERA Franchise Systems LLC. Each office is independently owned and operated.