
1240 Quail Run, New Richmond, WI 54017
Local realty services provided by:ERA Prospera Real Estate
Listed by: anne marie velte, kris jensen, crs, sres, srea,cdpe,sfr, abr,gri
Office: keller williams premier realty
MLS#:7139350
Source:NSMLS
Price summary
- Price:$375,000
- Price per sq. ft.:$265.96
About this home
Zero-entry, one-level living with NO stairs! This beautifully updated 3-bedroom, 2-bathroom home offers an open layout with vaulted 12' ceilings in the living room and a 10' vaulted ceiling in the primary suite. New Andersen windows & patio door (2024) bring in tons of light, while luxury vinyl tile floors, recessed lighting, knockdown ceilings & 3-panel doors flow throughout. The bright, spacious kitchen features a large island with double sink, seating for 4, granite counters, glass mosaic tile backsplash, under-cabinet lighting & a large pantry, plus GE stainless appliances. The informal dining/living area is warmed by a corner gas fireplace, and living room walks out to a stamped concrete patio (17'x12') with a remote-control SunSetter awning (2022) that auto-retracts in wind. The primary bedroom offers a large walk-in closet and a private 3/4 bath with dual-sink vanity & deep linen closet; a second full bath and convenient laundry room (GE washer/dryer, storage, utility sink) complete the home. Extras include a heated, sheetrocked garage with epoxy floors, Hunter in-ground sprinklers (2023), Bryant furnace & AC, 50-gal water heater, water softener, 200-amp service, and smart features (Liftmaster, Ring doorbell, Hunter sprinklers). Enjoy the large covered front porch, Woodland Creek Park just .3 miles away, and an easy 35-45 minute commute to the Twin Cities....
Contact an agent
Home facts
- Year built:2018
- Subdivision & Development:Woodland Creek
- Listing ID #:7139350
- Added:3 day(s) ago
- Updated:October 04, 2026 at 12:16 PM
Rooms and interior
- Bedrooms:3
- Total bathrooms:2
- Full bathrooms:1
- Dining Description:Breakfast Area, Breakfast Bar, Eat In Kitchen, Informal Dining Room, Kitchen/Dining Room, Living/Dining Room
- Bathrooms Description:Bathroom Ensuite, Main Floor 3/4 Bath, Main Floor Full Bath, Walk-In Shower Stall
- Kitchen Description:Dishwasher, Disposal, Microwave, Range, Refrigerator, Stainless Steel Appliances
- Living area:1,410 sq. ft.
Heating and cooling
- Cooling:Central Air
- Heating:Forced Air
- Central air:Yes
Structure and exterior
- Roof:Age 8 Years or Less
- Year built:2018
- Building area:1,410 sq. ft.
- Lot area:0.22 Acres
- Lot Features:Tree Coverage - Light
- Levels:1 Story
Utilities
- Water:City Water - Connected
- Sewer:City Sewer - Connected
Finances and disclosures
- Price:$375,000
- Price per sq. ft.:$265.96
- Tax amount:$4,788 (2026)
Features and amenities
- Appliances:Disposal, Microwave, Range, Refrigerator, Stainless Steel Appliances, Washer, Water Softener Owned
- Laundry features:Dryer, Washer
- Amenities:Electric Water Heater, Water Softener Owned
Parking
- Parking description:Asphalt, Attached Garage, Garage Door Opener, Heated Garage
- Garage:Yes
- Garage spaces:3
New listings near 1240 Quail Run
- Coming Soon
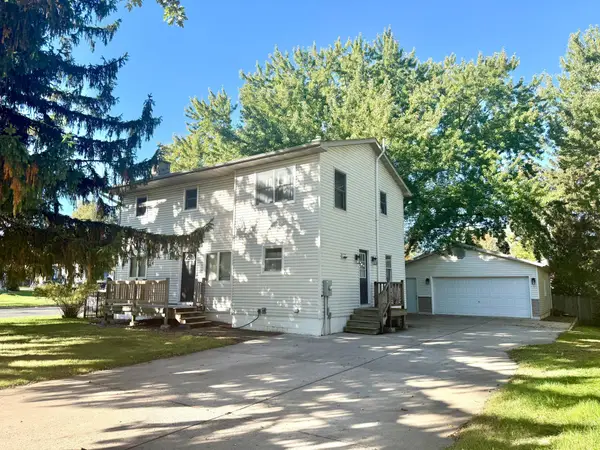 $299,900Coming Soon4 beds 2 baths2,137 sq. ft.
737 S Dakota Avenue, New Richmond, WI 54017
MLS# 7154419Listed by: RE/MAX RESULTS - Coming Soon
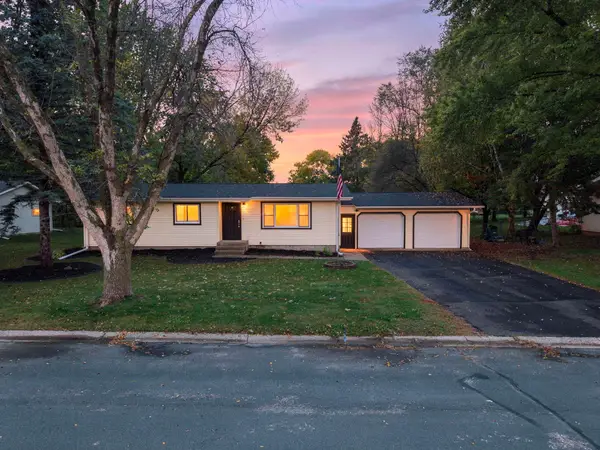 $339,900Coming Soon5 beds 2 baths1,576 sq. ft.
1397 Meadowlark Lane, New Richmond, WI 54017
MLS# 7152097Listed by: REAL BROKER, LLC - New
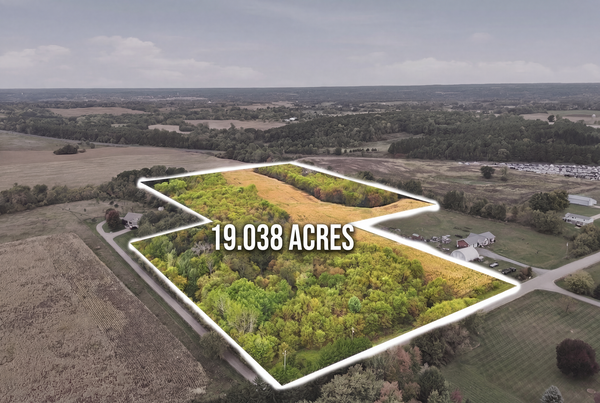 $369,000Active19.04 Acres
1738 105th Street, New Richmond, WI 54017
MLS# 7150361Listed by: EDINA REALTY, INC. - New
 $89,900Active1.87 Acres
1528 Highway 65, New Richmond, WI 54017
MLS# 7148933Listed by: COLDWELL BANKER REALTY - New
 $348,900Active3 beds 2 baths1,687 sq. ft.
371 S Washington Avenue, New Richmond, WI 54017
MLS# 7152230Listed by: RE/MAX TEAM 1 REALTY - New
 $614,900Active2 beds 1 baths775 sq. ft.
1160 County Road H, New Richmond, WI 54017
MLS# 7152163Listed by: EXP REALTY, LLC - New
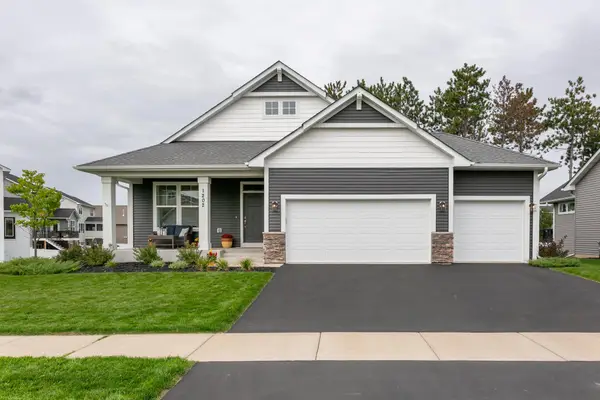 $599,400Active4 beds 3 baths2,927 sq. ft.
1202 Gretz Way, New Richmond, WI 54017
MLS# 7150998Listed by: COLDWELL BANKER REALTY - New
 $474,900Active3 beds 2 baths1,794 sq. ft.
1774 Bobcat Drive, New Richmond, WI 54017
MLS# 7150733Listed by: JPW REALTY  $440,000Pending3 beds 3 baths2,287 sq. ft.
2241 122nd Street, New Richmond, WI 54017
MLS# 7145307Listed by: KELLER WILLIAMS PREMIER REALTY


Protect your home and budget from life's surprises with an Assurant Home Warranty, backed by a partner that supports you through every step of homeownership. Explore Plans.
© 2023 - 2026 ERA Franchise Systems LLC. All rights reserved. ERA Franchise Systems LLC fully supports the principles of the Fair Housing Act and the Equal Opportunity Act. ERA, ERA Real Estate powered, and their respective logos are registered service marks of ERA Franchise Systems LLC. Each office is independently owned and operated.