
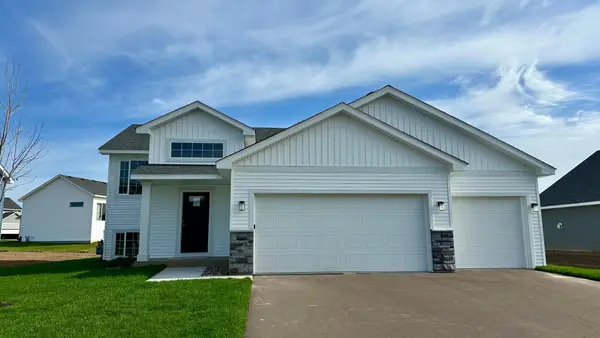
850 W Ridge Court #50, New Richmond, WI 54017
Local realty services provided by:ERA MyPro Realty
Listed by: troy boe
Office: property executives realty
MLS#:7168752
Source:WIREX
850 W Ridge Court #50,New Richmond, WI 54017
$349,900
- 5 Beds
- 3 Baths
- 2,376 sq. ft.
- Single family
- Active
Price summary
- Price:$349,900
- Price per sq. ft.:$147.26
- Monthly HOA dues:$325
About this home
This is a five bedroom, 3 bath one level side by side style home. This is a very clean home with great storage, extra rooms for whatever you prefer them to be! Both deck and patios look out to great views and a large front and back yard. Bedrooms on the main level are split style with the primary having a nice sized closet and two other good sized bedrooms. Great location, closed to town and all schools, come take a look today!
Contact an agent
Home facts
- Year built:2002
- Subdivision & Development:West Ridge Condo
- Listing ID #:7168752
- Added:5 day(s) ago
- Updated:November 11, 2026 at 05:16 PM
Rooms and interior
- Bedrooms:5
- Total bathrooms:3
- Full bathrooms:2
- Dining Description:On Main Level
- Bathrooms Description:Full on Lower, Full on Main, Master Bedroom Bath, Master Bedroom Bath: 3/4
- Kitchen Description:Dishwasher, Microwave, On Main Level, Range, Refrigerator
- Bedroom Description:Master Bedroom On Main Level, Walk-In Closet(s)
- Basement Description:Finished, Full, Full Size Windows, Walk Out/Outer Door
- Living area:2,376 sq. ft.
Heating and cooling
- Cooling:Central Air, Forced Air
- Heating:Forced Air, Natural Gas
Structure and exterior
- Year built:2002
- Building area:2,376 sq. ft.
- Construction Materials:Vinyl
- Exterior Features:Deck, Patio
- Levels:1 Story
Utilities
- Water:Municipal Water
- Sewer:Municipal Sewer
Finances and disclosures
- Price:$349,900
- Price per sq. ft.:$147.26
- Tax amount:$4,601 (2026)
Features and amenities
- Appliances:Dishwasher, Microwave, Range, Refrigerator, Washer
- Laundry features:Dryer, Washer
- Amenities:Cable, Ceiling Fan(s), Skylight(s)
Parking
- Parking description:Garage - Attached, Paved Lot
- Garage spaces:2
New listings near 850 W Ridge Court #50
- New
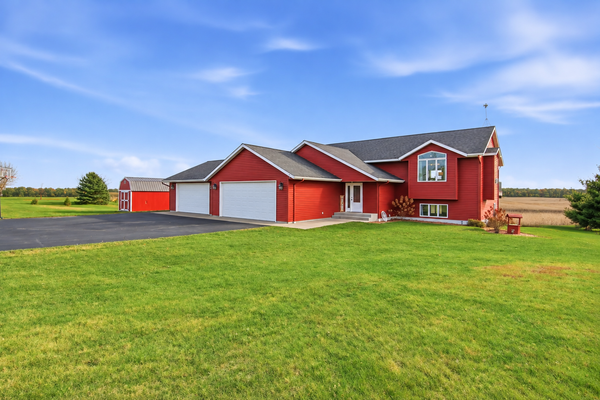 $550,000Active4 beds 3 baths3,072 sq. ft.
1017 159th Avenue, New Richmond, WI 54017
MLS# 7171713Listed by: EXP REALTY, LLC - New
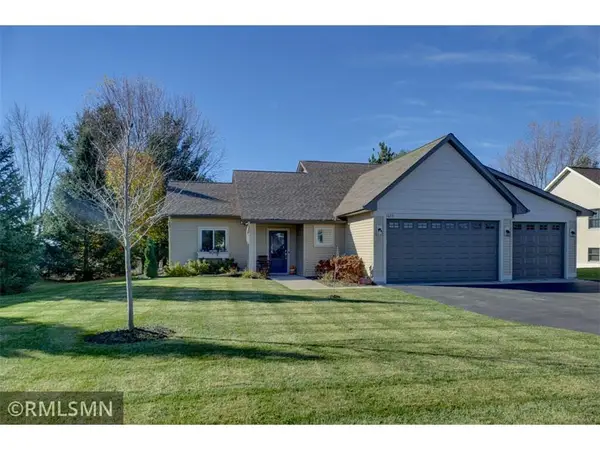 $435,000Active3 beds 2 baths1,520 sq. ft.
1625 Hallewood Boulevard, New Richmond, WI 54017
MLS# 7171094Listed by: LAKE LIFE REALTY INC. - New
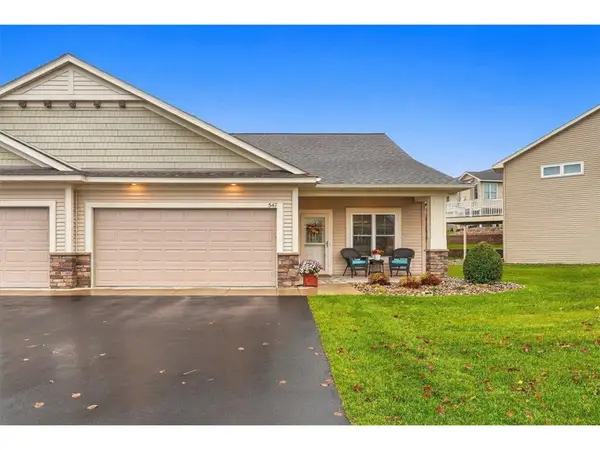 $330,000Active2 beds 2 baths1,408 sq. ft.
547 Morgan Drive, New Richmond, WI 54017
MLS# 7167519Listed by: PROPERTY EXECUTIVES REALTY - Open Thu, 12 to 5pmNew
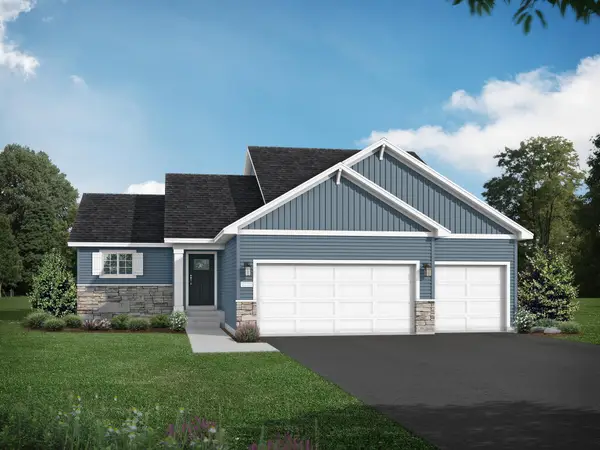 $464,900Active4 beds 3 baths2,289 sq. ft.
1459 Otter Way, New Richmond, WI 54017
MLS# 7169854Listed by: JPW REALTY - Open Sat, 11am to 1pmNew
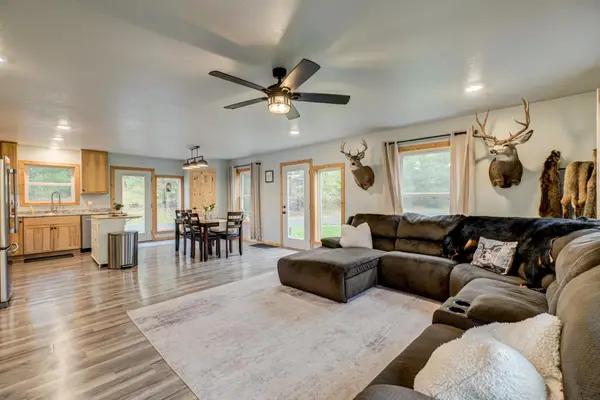 $399,900Active2 beds 2 baths1,260 sq. ft.
1097 220th Avenue, New Richmond, WI 54017
MLS# 7168350Listed by: COLDWELL BANKER REALTY - New
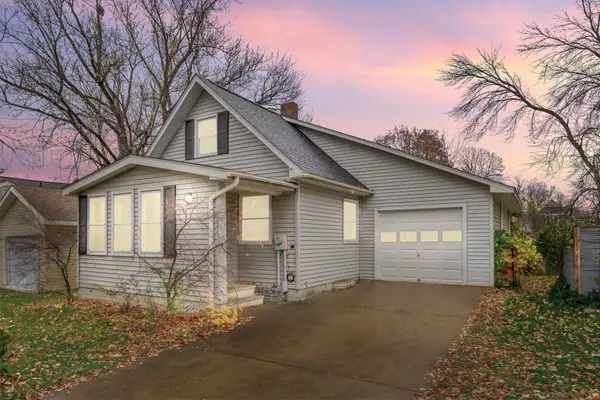 $225,000Active2 beds 1 baths1,684 sq. ft.
644 Park Avenue, New Richmond, WI 54017
MLS# 7168833Listed by: KRIS LINDAHL REAL ESTATE - New
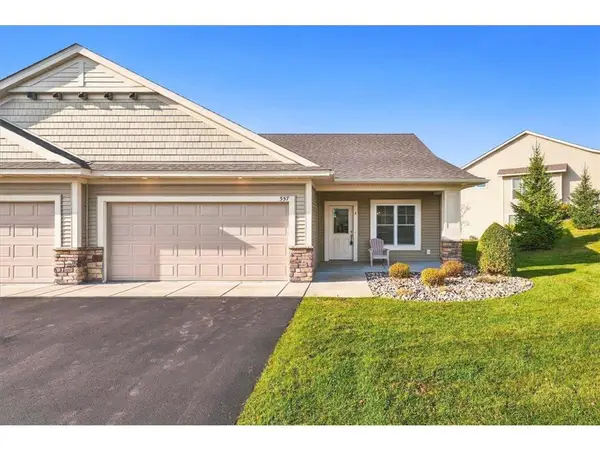 $329,900Active2 beds 2 baths1,408 sq. ft.
557 Morgan Drive #29, New Richmond, WI 54017
MLS# 7161296Listed by: PROPERTY EXECUTIVES REALTY 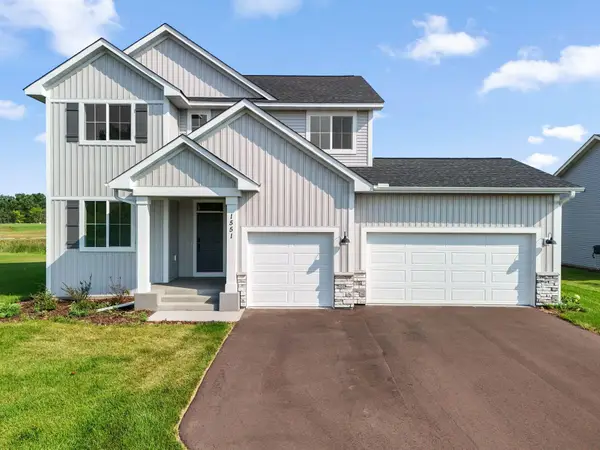 $514,900Active5 beds 4 baths3,120 sq. ft.
1551 Creekwood Dr, New Richmond, WI 54017
MLS# 7164765Listed by: NEW HOME STAR- Open Thu, 12 to 5pm
 $394,900Active4 beds 3 baths1,995 sq. ft.
610 Grouse Way, New Richmond, WI 54017
MLS# 7166735Listed by: JPW REALTY


Protect your home and budget from life's surprises with an Assurant Home Warranty, backed by a partner that supports you through every step of homeownership. Explore Plans.
© 2023 - 2026 ERA Franchise Systems LLC. All rights reserved. ERA Franchise Systems LLC fully supports the principles of the Fair Housing Act and the Equal Opportunity Act. ERA, ERA Real Estate powered, and their respective logos are registered service marks of ERA Franchise Systems LLC. Each office is independently owned and operated.