
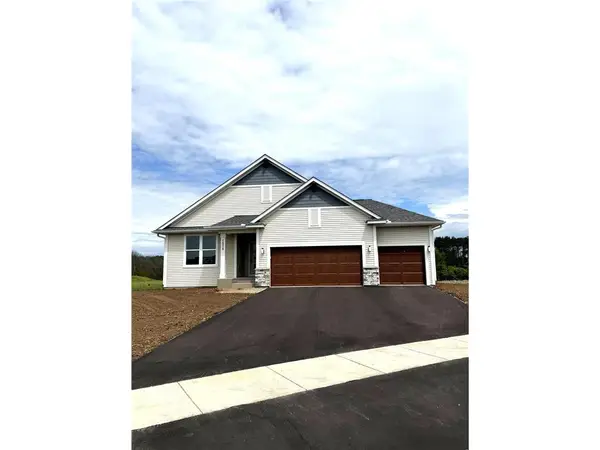
1257 Pinewood Trail, New Richmond, WI 54017
Local realty services provided by:ERA Viking Realty
1257 Pinewood Trail,New Richmond, WI 54017
$449,900
- 4 Beds
- 3 Baths
- - sq. ft.
- Single family
- Coming Soon
Listed by: joshua junker
Office: coldwell banker realty
MLS#:7080669
Source:NSMLS
Price summary
- Price:$449,900
About this home
Bring your belongings and move into this amazing property built in 2021 by Oevering Homes with lots of upgrade and not having to wait to build new!! Main level with open floor plan, set amongst the lightly wooded back yard for added privacy, with a walkout lower level to a quaint concrete patio and fire pit in the back yard. Beautiful open and airy kitchen / dining and living area make entertaining a breeze, vinyl plank and granite surfaces. Invisible fencing in place. 3 bedrooms, 2 Bath and laundry all on main level makes living here an ease. Large 3 car garage, stainless appliances, and a whole home water filtration system. The lower level is finished with 4th bedroom and another bathroom. How about a family room adding more space and a flex area of space being used for a workout / exercise area. Community pathways and easy access to lots of local shopping, restaurants, schools and a nearby playground.
Contact an agent
Home facts
- Year built:2021
- Listing ID #:7080669
- Added:1 day(s) ago
- Updated:May 28, 2026 at 12:13 PM
Rooms and interior
- Bedrooms:4
- Total bathrooms:3
- Full bathrooms:2
- Dining Description:Eat In Kitchen, Living/Dining Room
- Bathrooms Description:3/4 Basement, Upper Level Full Bath
- Kitchen Description:Dishwasher, Microwave, Range, Refrigerator
- Basement:Yes
- Basement Description:Daylight / Lookout Windows, Egress Window(s), Finished, Full, Storage Space, Sump Pump, Walkout
Heating and cooling
- Cooling:Central Air
- Heating:Forced Air
- Central air:Yes
Structure and exterior
- Roof:Age 8 Years or Less
- Year built:2021
- Lot Features:Tree Coverage - Light
- Levels:1 Story
Utilities
- Water:City Water - Connected
- Sewer:City Sewer - Connected
Finances and disclosures
- Price:$449,900
- Tax amount:$6,711 (2026)
Features and amenities
- Appliances:Microwave, Range, Refrigerator, Washer, Water Softener Owned
- Laundry features:Dryer, Washer
- Amenities:Water Filtration System, Water Softener Owned
Parking
- Parking description:Attached Garage
- Garage:Yes
- Garage spaces:3
New listings near 1257 Pinewood Trail
- New
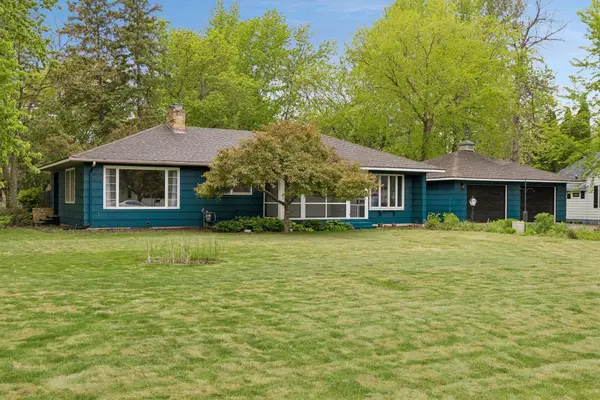 $335,000Active3 beds 2 baths1,467 sq. ft.
641 E 5th Street, New Richmond, WI 54017
MLS# 7079388Listed by: CENTURY 21 AFFILIATED* - New
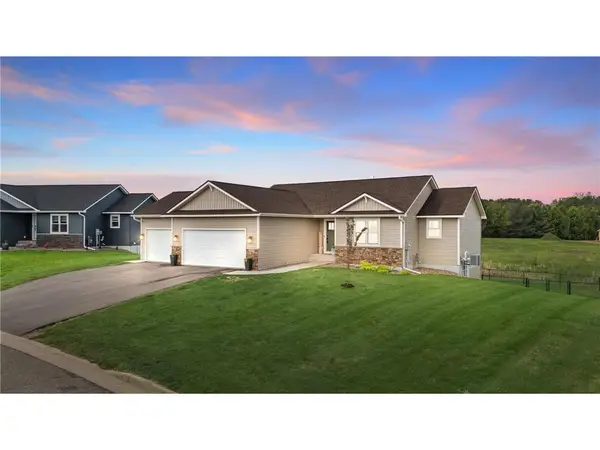 $549,900Active4 beds 3 baths2,588 sq. ft.
603 Grouse Way, New Richmond, WI 54017
MLS# 7077439Listed by: REALTY ONE GROUP SIMPLIFIED - New
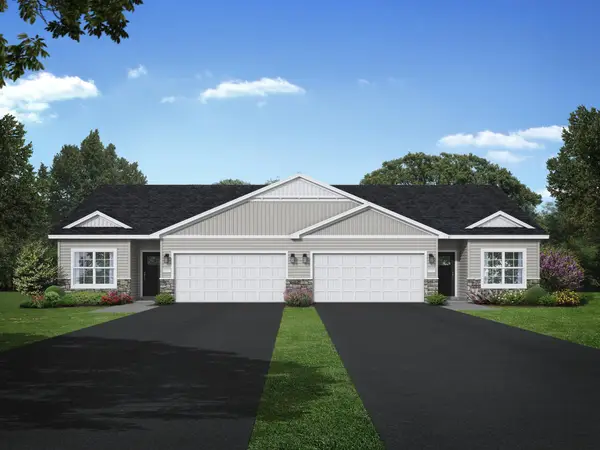 $379,900Active3 beds 2 baths1,678 sq. ft.
1785 Squirrel Way, New Richmond, WI 54017
MLS# 7077367Listed by: JPW REALTY - New
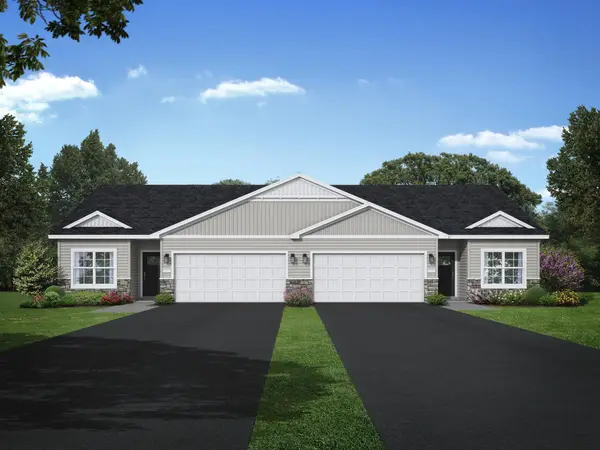 $374,900Active3 beds 2 baths1,678 sq. ft.
1783 Squirrel Way, New Richmond, WI 54017
MLS# 7077382Listed by: JPW REALTY - New
 $649,900Active4 beds 3 baths2,745 sq. ft.
1575 Applegate Road, New Richmond, WI 54017
MLS# 7075615Listed by: NEW HOME STAR WISCONSIN  $589,900Active4 beds 3 baths2,604 sq. ft.
1566 Applegate Road, New Richmond, WI 54017
MLS# 7075299Listed by: NEW HOME STAR WISCONSIN $499,900Active3 beds 2 baths1,672 sq. ft.
1239 Trail Way, New Richmond, WI 54017
MLS# 7075368Listed by: NEW HOME STAR WISCONSIN $475,000Pending3 beds 2 baths1,849 sq. ft.
1266 County Road C, New Richmond, WI 54017
MLS# 7068890Listed by: EDINA REALTY, INC. $345,000Active3 beds 2 baths1,110 sq. ft.
1307 Osprey Court, New Richmond, WI 54017
MLS# 7070156Listed by: COLDWELL BANKER REALTY


Protect your home and budget from life's surprises with an Assurant Home Warranty, backed by a partner that supports you through every step of homeownership. Explore Plans.
© 2023 - 2026 ERA Franchise Systems LLC. All rights reserved. ERA Franchise Systems LLC fully supports the principles of the Fair Housing Act and the Equal Opportunity Act. ERA, ERA Real Estate powered, and their respective logos are registered service marks of ERA Franchise Systems LLC. Each office is independently owned and operated.