
641 E 5th Street, New Richmond, WI 54017
Local realty services provided by:ERA Gillespie Real Estate
641 E 5th Street,New Richmond, WI 54017
$335,000
- 3 Beds
- 2 Baths
- 1,467 sq. ft.
- Single family
- Pending
Listed by: lori s. bernard
Office: century 21 affiliated*
MLS#:7079388
Source:NSMLS
Price summary
- Price:$335,000
- Price per sq. ft.:$228.36
About this home
Charming 3 BD/2 BA mid-century home with a spacious 2-car garage, perfectly situated on a beautiful corner lot in a desirable New Richmond neighborhood. This well-maintained home blends timeless character with thoughtful updates, featuring original hardwood floors, an updated kitchen, and refreshed bathrooms. A one-year home warranty is offered with this home if written into the offer.
The inviting layout offers comfortable living spaces filled with warmth and natural light, while the screened front porch/three-season porch provides the perfect spot to relax and enjoy the seasons. Step outside to the back deck overlooking the fully fenced yard, the yard contains several perennial beds, a storage shed, and plenty of space for entertaining, gardening, or pets.
The clean, unfinished lower level offers endless possibilities for a workshop, hobby space, storage, or future expansion. It has an updated ¾ bath as well. A convenient breezeway connects the home to the oversized 2-car garage, adding both charm and functionality.
Located in a charming New Richmond neighborhood close to parks, schools, and local amenities, this home is full of character, comfort, and opportunity....
Contact an agent
Home facts
- Year built:1957
- Listing ID #:7079388
- Added:44 day(s) ago
- Updated:July 08, 2026 at 08:40 AM
Rooms and interior
- Bedrooms:3
- Total bathrooms:2
- Full bathrooms:1
- Dining Description:Informal Dining Room, Living/Dining Room
- Bathrooms Description:3/4 Basement, Main Floor Full Bath
- Kitchen Description:Dishwasher, Microwave, Range, Refrigerator
- Basement:Yes
- Basement Description:Block, Full, Partially Finished, Storage Space
- Living area:1,467 sq. ft.
Heating and cooling
- Cooling:Central Air
- Heating:Forced Air
- Central air:Yes
Structure and exterior
- Roof:Asphalt
- Year built:1957
- Building area:1,467 sq. ft.
- Lot area:0.47 Acres
- Lot Features:Corner Lot
- Levels:1 Story
Utilities
- Water:City Water - Connected
- Sewer:City Sewer - In Street
Finances and disclosures
- Price:$335,000
- Price per sq. ft.:$228.36
- Tax amount:$4,540 (2025)
Features and amenities
- Appliances:Microwave, Range, Refrigerator, Washer
- Laundry features:Dryer, Washer
Parking
- Parking description:Asphalt, Detached Garage
- Garage:Yes
- Garage spaces:2
New listings near 641 E 5th Street
- New
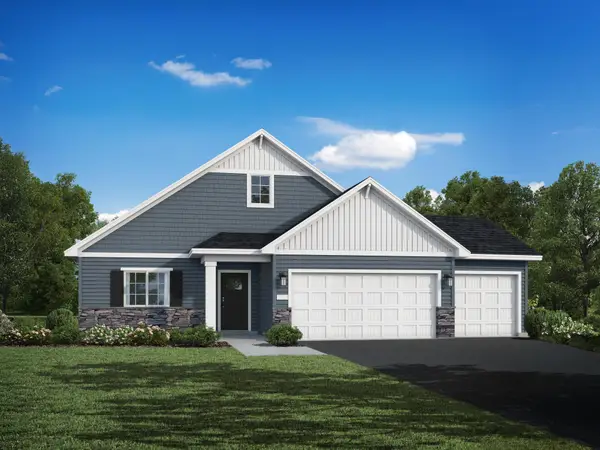 $439,900Active3 beds 2 baths1,596 sq. ft.
1780 Bobcat Way, New Richmond, WI 54017
MLS# 7105034Listed by: JPW REALTY - New
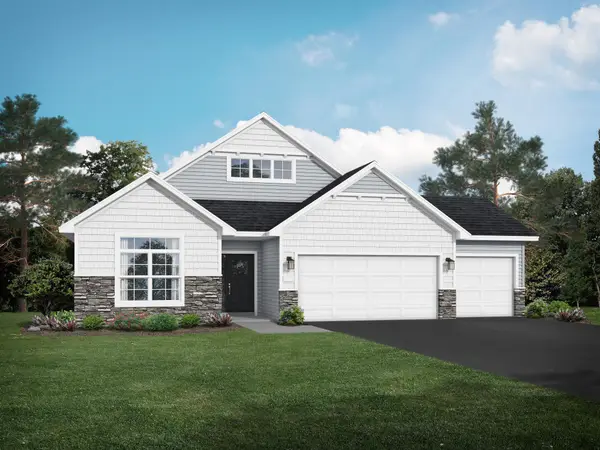 $489,900Active2 beds 2 baths1,948 sq. ft.
608 Grouse Way, New Richmond, WI 54017
MLS# 7105107Listed by: JPW REALTY - New
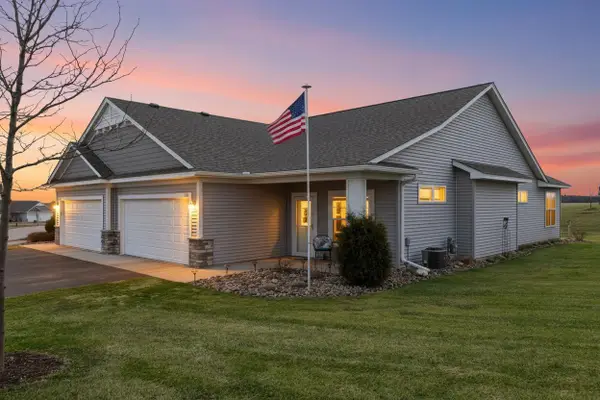 $348,500Active2 beds 2 baths1,408 sq. ft.
1232 Naser Way, New Richmond, WI 54017
MLS# 7104800Listed by: EDINA REALTY, INC. - New
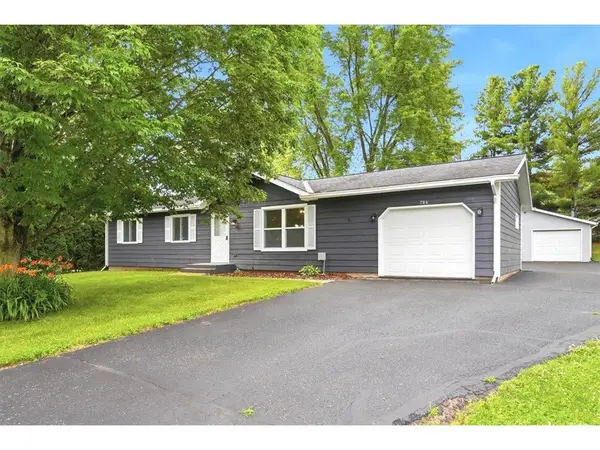 $339,900Active3 beds 2 baths1,158 sq. ft.
784 Paperjack Drive, New Richmond, WI 54017
MLS# 7094444Listed by: COMPASS REALTY GROUP - Coming Soon
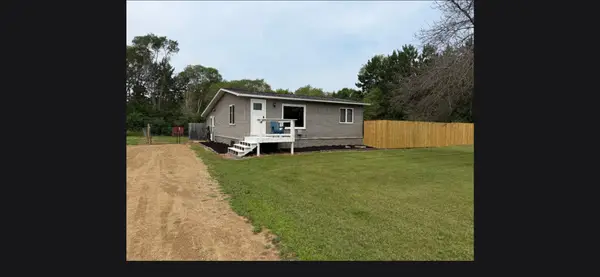 $250,000Coming Soon2 beds 1 baths
1908 90th Street, New Richmond, WI 54017
MLS# 7103584Listed by: COLDWELL BANKER REALTY - New
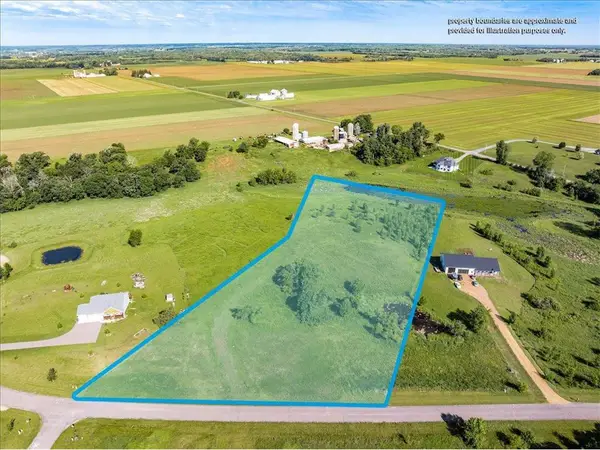 $150,000Active5.88 Acres
2382 108th Street, New Richmond, WI 54017
MLS# 7102748Listed by: CHIPPEWA VALLEY REAL ESTATE, L - New
 $340,000Active3 beds 2 baths1,710 sq. ft.
1407 Meadowlark Lane, New Richmond, WI 54017
MLS# 7102863Listed by: PROPERTY EXECUTIVES REALTY - New
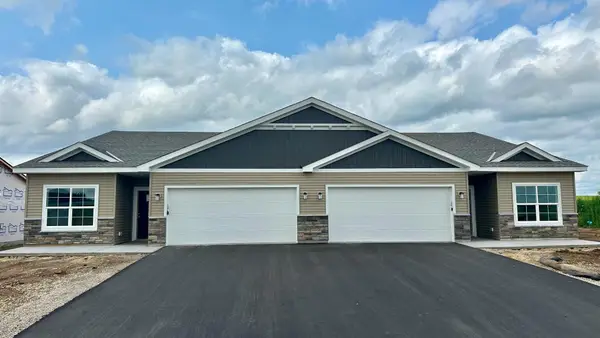 $364,900Active3 beds 2 baths1,678 sq. ft.
1783 Squirrel Way, New Richmond, WI 54017
MLS# 7100751Listed by: JPW REALTY - New
 $559,900Active4 beds 3 baths2,785 sq. ft.
1728 Bobcat Way, New Richmond, WI 54017
MLS# 7100749Listed by: JPW REALTY - New
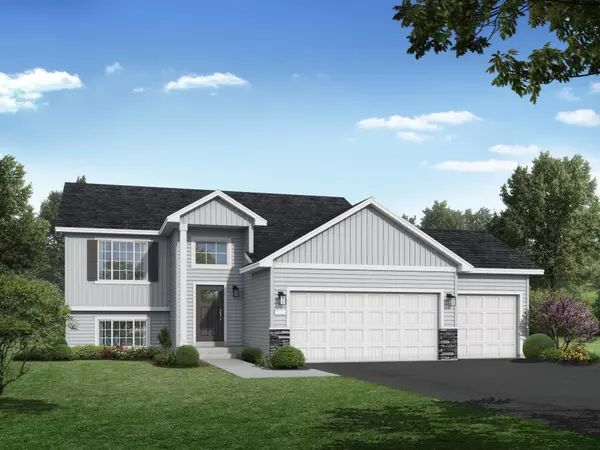 $419,900Active5 beds 3 baths2,270 sq. ft.
1471 Otter Way, New Richmond, WI 54017
MLS# 7100754Listed by: JPW REALTY


Protect your home and budget from life's surprises with an Assurant Home Warranty, backed by a partner that supports you through every step of homeownership. Explore Plans.
© 2023 - 2026 ERA Franchise Systems LLC. All rights reserved. ERA Franchise Systems LLC fully supports the principles of the Fair Housing Act and the Equal Opportunity Act. ERA, ERA Real Estate powered, and their respective logos are registered service marks of ERA Franchise Systems LLC. Each office is independently owned and operated.