
1441 Creekwood Drive, New Richmond, WI 54017
Local realty services provided by:ERA Viking Realty
1441 Creekwood Drive,New Richmond, WI 54017
$485,000
- 3 Beds
- 2 Baths
- 2,489 sq. ft.
- Single family
- Coming Soon
Upcoming open houses
- Sat, Nov 2111:00 am - 01:00 pm
- Sat, Nov 2812:00 pm - 02:00 pm
- Sat, Dec 0511:00 am - 01:00 pm
Listed by: jennifer m kuehl
Office: biltmore realty, llc.
MLS#:7173374
Source:NSMLS
Price summary
- Price:$485,000
- Price per sq. ft.:$134.76
About this home
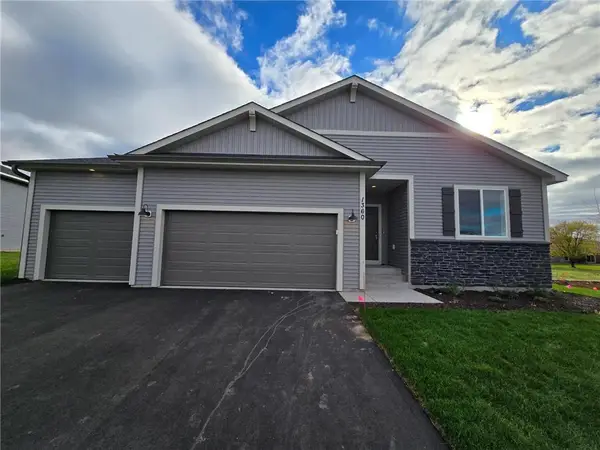
Beautifully designed and built in 2022, this 3-bedroom, 2-bath home offers modern living, versatile spaces, and exciting potential for future expansion! The spacious primary suite provides a private retreat featuring a relaxing soaking tub, separate shower, and walk-in closet. The third bedroom is currently utilized as a flex room, perfect for a home office, hobby room, or additional living space, and can easily be converted back into a bedroom. The lower level offers incredible potential to expand your living space, with room for two additional bedrooms and a full bathroom, with plumbing already roughed in. With the potential to become a 5-bedroom, 3-bath home, this property offers the flexibility to grow with your needs while building additional equity. Enjoy the benefits of newer construction with the opportunity to make this beautiful home truly your own!
Contact an agent
Home facts
- Year built:2022
- Subdivision & Development:Plat/Woodland Crk
- Listing ID #:7173374
- Updated:November 18, 2026 at 11:02 PM
Rooms and interior
- Bedrooms:3
- Total bathrooms:2
- Full bathrooms:2
- Dining Description:Informal Dining Room
- Bathrooms Description:Main Floor Full Bath, Rough In
- Kitchen Description:Dishwasher, Exhaust Fan, Microwave, Range, Refrigerator, Stainless Steel Appliances
- Basement:Yes
- Basement Description:Full, Partially Finished
- Living area:2,489 sq. ft.
Heating and cooling
- Cooling:Central Air
- Heating:Forced Air
- Central air:Yes
Structure and exterior
- Roof:Asphalt
- Year built:2022
- Building area:2,489 sq. ft.
- Lot area:0.34 Acres
- Levels:1 1/2 Story
Utilities
- Water:City Water - Connected
- Sewer:City Sewer - Connected
Finances and disclosures
- Price:$485,000
- Price per sq. ft.:$134.76
- Tax amount:$5,431 (2026)
Features and amenities
- Appliances:Exhaust Fan, Microwave, Range, Refrigerator, Stainless Steel Appliances, Washer, Water Softener Owned
- Laundry features:Dryer, Washer
- Amenities:Electric Water Heater, Water Softener Owned
Parking
- Parking description:Attached Garage
- Garage:Yes
- Garage spaces:2
New listings near 1441 Creekwood Drive
- Coming Soon
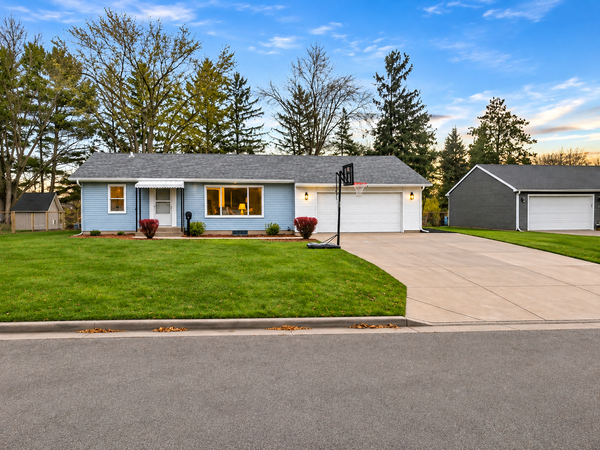 $325,000Coming Soon3 beds 1 baths2,386 sq. ft.
855 Fairfield Road, New Richmond, WI 54017
MLS# 7170399Listed by: BILTMORE REALTY, LLC - New
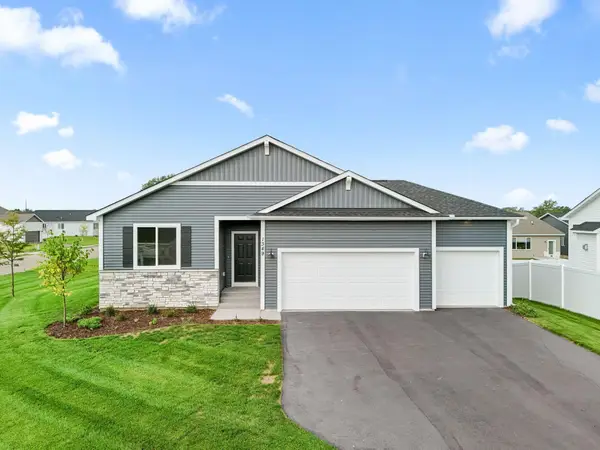 $549,900Active4 beds 3 baths2,892 sq. ft.
1346 Orchid Way, New Richmond, WI 54017
MLS# 7172939Listed by: NEW HOME STAR WISCONSIN - New
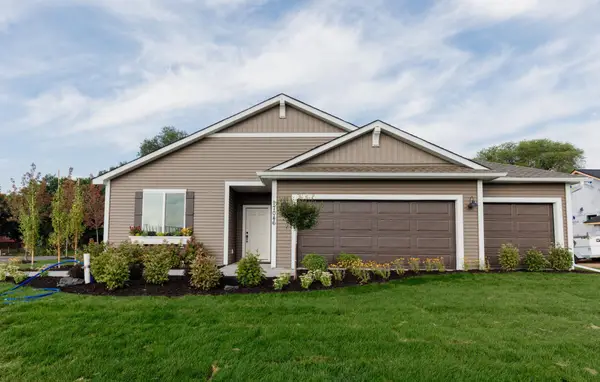 $499,900Active4 beds 3 baths2,598 sq. ft.
1501 Applegate Road, New Richmond, WI 54017
MLS# 7172937Listed by: NEW HOME STAR WISCONSIN - New
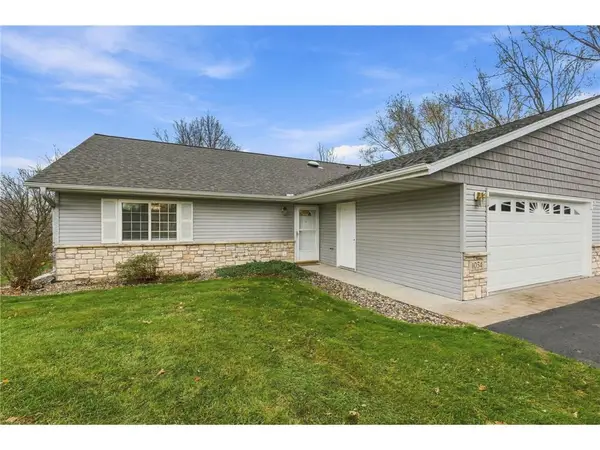 $290,000Active3 beds 2 baths1,440 sq. ft.
1054 West Ridge Court, New Richmond, WI 54017
MLS# 7172704Listed by: J & H REALTY INC - New
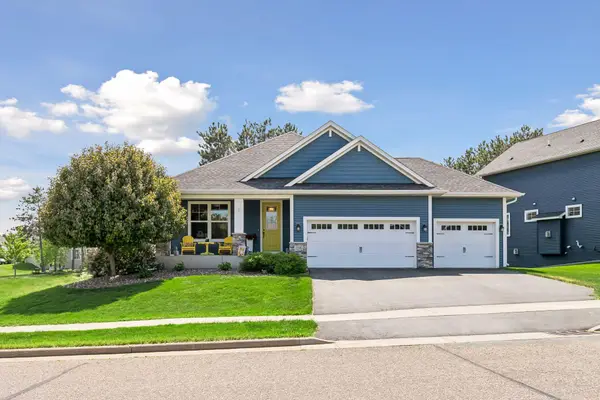 $450,000Active3 beds 3 baths2,674 sq. ft.
1316 Bluff Border Road, New Richmond, WI 54017
MLS# 7172537Listed by: EDINA REALTY, INC. - New
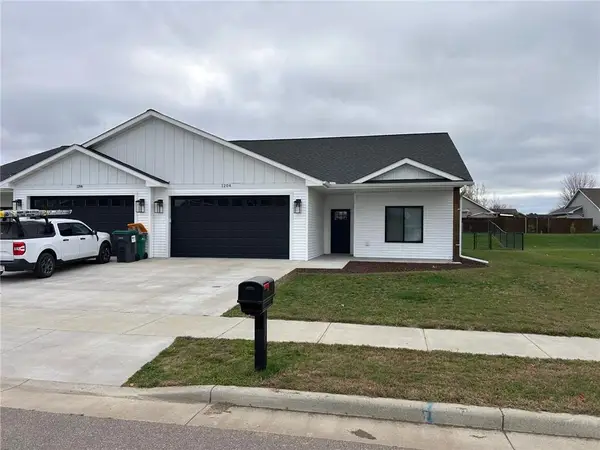 $385,000Active3 beds 2 baths1,522 sq. ft.
1204 Wisteria Lane, New Richmond, WI 54017
MLS# 7168895Listed by: PROPERTY EXECUTIVES REALTY 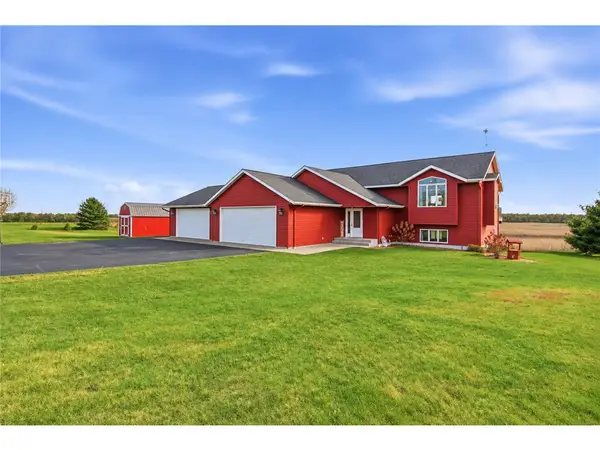 $550,000Pending4 beds 3 baths3,072 sq. ft.
1017 159th Avenue, New Richmond, WI 54017
MLS# 7171713Listed by: EXP REALTY, LLC- New
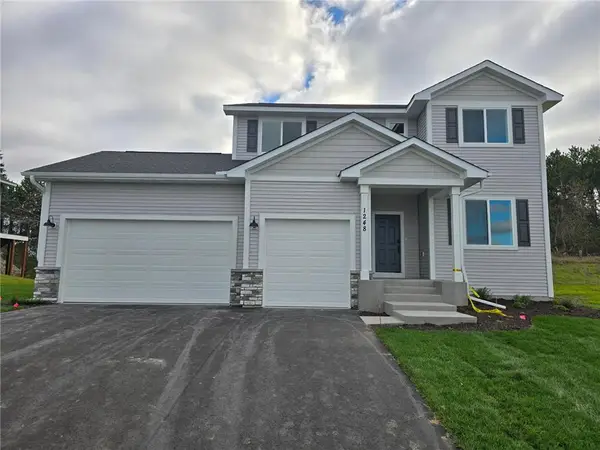 $499,900Active4 beds 3 baths2,386 sq. ft.
1248 Trail Way, New Richmond, WI 54017
MLS# 7172184Listed by: NEW HOME STAR WISCONSIN - New
 $479,900Active3 beds 2 baths1,672 sq. ft.
1360 Wisteria Lane, New Richmond, WI 54017
MLS# 7172228Listed by: NEW HOME STAR WISCONSIN


Protect your home and budget from life's surprises with an Assurant Home Warranty, backed by a partner that supports you through every step of homeownership. Explore Plans.
© 2023 - 2026 ERA Franchise Systems LLC. All rights reserved. ERA Franchise Systems LLC fully supports the principles of the Fair Housing Act and the Equal Opportunity Act. ERA, ERA Real Estate powered, and their respective logos are registered service marks of ERA Franchise Systems LLC. Each office is independently owned and operated.