
1469 142nd Street, New Richmond, WI 54017
Local realty services provided by:ERA MyPro Realty
Listed by: nicholas wilson, tj wilson
Office: applegate inc
MLS#:7097980
Source:Metro MLS
1469 142nd Street,New Richmond, WI 54017
$389,000
- 3 Beds
- 2 Baths
- 1,325 sq. ft.
- Single family
- Pending
Price summary
- Price:$389,000
- Price per sq. ft.:$293.58
About this home
This is a 3 bedroom, 2 bath single family home just southeast of New Richmond on a 1.5-acre lot. New flooring throughout the main floor, fresh paint including doors and millwork. 2-car attached garage. Primary bedroom has ensuite bathroom and a large walk-in closet. This home has tons of closet and storage space, spacious bedrooms, eat in kitchen and an unfinished walkout basement. Appliances include stove, fridge, dishwasher, microwave, washer, dryer and water softener. Forced air natural gas heat and central air. Private well and septic.
Contact an agent
Home facts
- Year built:2004
- Subdivision & Development:Richmond Mdws
- Listing ID #:7097980
- Added:91 day(s) ago
- Updated:September 09, 2026 at 04:32 PM
Rooms and interior
- Bedrooms:3
- Total bathrooms:2
- Full bathrooms:2
- Bathrooms Description:Full on Main, Master Bedroom Bath
- Kitchen Description:Dishwasher, Microwave, Range, Refrigerator
- Bedroom Description:Walk-In Closet(s)
- Basement Description:Full, Unfinished, Walk Out/Outer Door
- Living area:1,325 sq. ft.
Heating and cooling
- Cooling:Central Air, Forced Air
- Heating:Forced Air, Natural Gas
Structure and exterior
- Roof:Shingle
- Year built:2004
- Building area:1,325 sq. ft.
- Lot area:1.53 Acres
- Lot Features:Irregular
- Construction Materials:Vinyl
- Exterior Features:Deck, Porch
- Levels:1 Story
Utilities
- Water:Well
Finances and disclosures
- Price:$389,000
- Price per sq. ft.:$293.58
- Tax amount:$3,724 (2026)
Features and amenities
- Appliances:Dishwasher, Microwave, Range, Refrigerator, Washer
- Laundry features:Dryer, Washer
Parking
- Parking description:Garage - Attached
- Garage spaces:2
New listings near 1469 142nd Street
- Coming Soon
 $348,900Coming Soon3 beds 2 baths1,687 sq. ft.
371 S Washington Avenue, New Richmond, WI 54017
MLS# 7152230Listed by: RE/MAX TEAM 1 REALTY - New
 $614,900Active2 beds 1 baths775 sq. ft.
1160 County Road H, New Richmond, WI 54017
MLS# 7152163Listed by: EXP REALTY, LLC - New
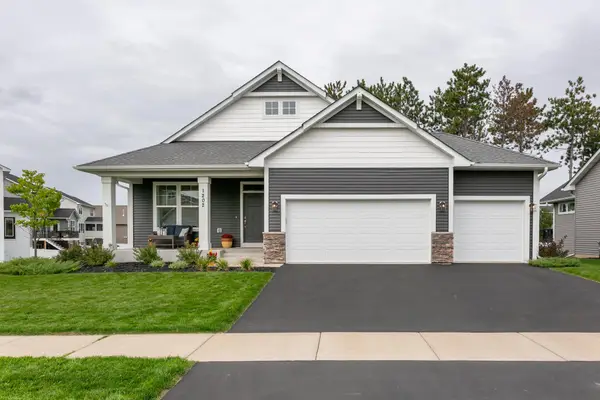 $599,400Active4 beds 3 baths2,927 sq. ft.
1202 Gretz Way, New Richmond, WI 54017
MLS# 7150998Listed by: COLDWELL BANKER REALTY - New
 $474,900Active3 beds 2 baths1,794 sq. ft.
1774 Bobcat Drive, New Richmond, WI 54017
MLS# 7150733Listed by: JPW REALTY - New
 $440,000Active3 beds 3 baths2,287 sq. ft.
2241 122nd Street, New Richmond, WI 54017
MLS# 7145307Listed by: KELLER WILLIAMS PREMIER REALTY - New
 $219,900Active3.39 Acres
1643 Lot 15 74th Street, New Richmond, WI 54017
MLS# 7150285Listed by: KELLER WILLIAMS PREMIER REALTY - New
 $430,000Active4 beds 3 baths2,186 sq. ft.
1825 Cypress Trail, New Richmond, WI 54017
MLS# 7150147Listed by: EDINA REALTY, INC. - New
 $259,900Active2 beds 1 baths1,259 sq. ft.
205 N 2nd Street, New Richmond, WI 54017
MLS# 7147439Listed by: EXP REALTY - New
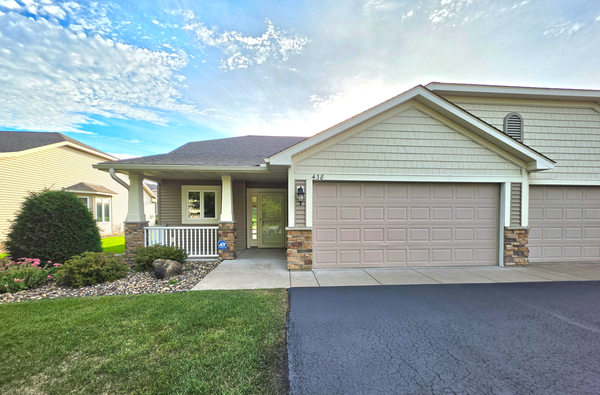 $317,000Active2 beds 2 baths1,228 sq. ft.
438 Cassandra Drive #41, New Richmond, WI 54017
MLS# 7149512Listed by: PROPERTY EXECUTIVES REALTY  $975,000Pending4 beds 3 baths3,463 sq. ft.
1606 83rd Street, New Richmond, WI 54017
MLS# 7137199Listed by: EDINA REALTY, INC.


Protect your home and budget from life's surprises with an Assurant Home Warranty, backed by a partner that supports you through every step of homeownership. Explore Plans.
© 2023 - 2026 ERA Franchise Systems LLC. All rights reserved. ERA Franchise Systems LLC fully supports the principles of the Fair Housing Act and the Equal Opportunity Act. ERA, ERA Real Estate powered, and their respective logos are registered service marks of ERA Franchise Systems LLC. Each office is independently owned and operated.