
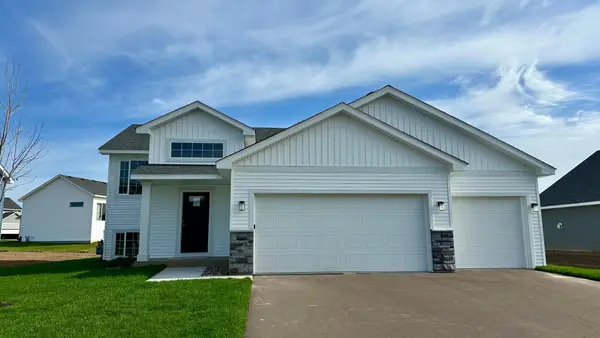
1625 Hallewood Boulevard, New Richmond, WI 54017
Local realty services provided by:ERA MyPro Realty
Listed by: ryan hanson
Office: lake life realty inc.
MLS#:7171094
Source:WIREX
1625 Hallewood Boulevard,New Richmond, WI 54017
$435,000
- 3 Beds
- 2 Baths
- 1,520 sq. ft.
- Single family
- Active
Price summary
- Price:$435,000
- Price per sq. ft.:$286.18
About this home
Welcome home to this wonderful property in the growing city of New Richmond. Built in 2022 by Derrick Homes, this quality-built home features three bedrooms, two bathrooms and laundry on the upper level. The primary suite includes a private bathroom and a walk-in closet. On the main level, natural light floods the open concept floorplan. Granite countertops, LVP flooring and an electric fireplace are the highlights of the space. Step outside onto the concrete patio and enjoy a peaceful time with friends. The private backyard is perfect for relaxing, playing yard games or sharing stories around a campfire. Just beyond the backyard trees and within a five-minute walk are Hillside Elementary School and the high school. The unfinished lower level of the home offers the opportunity for additional bedrooms, a rec room and an extra bathroom. The home has an insulated garage, a passive radon system and an irrigation system. Schedule a showing today and make the home your own soon.
Contact an agent
Home facts
- Year built:2022
- Subdivision & Development:Richmond Heights
- Listing ID #:7171094
- Added:1 day(s) ago
- Updated:November 11, 2026 at 05:54 PM
Rooms and interior
- Bedrooms:3
- Total bathrooms:2
- Full bathrooms:1
- Dining Description:On Main Level
- Bathrooms Description:Full on Upper, Master Bedroom Bath, Master Bedroom Bath: 3/4
- Kitchen Description:Dishwasher, Microwave, On Main Level, Range, Refrigerator
- Bedroom Description:Master Bedroom On Upper Level, Walk-In Closet(s)
- Basement Description:Daylight Window, Partial, Sump Pump, Unfinished
- Living area:1,520 sq. ft.
Heating and cooling
- Cooling:Central Air, Forced Air
- Heating:Forced Air, Natural Gas
Structure and exterior
- Roof:Shingle
- Year built:2022
- Building area:1,520 sq. ft.
- Lot area:0.28 Acres
- Lot Features:Some Trees
- Construction Materials:Stucco, Vinyl
- Exterior Features:Irrigation system, Patio
- Levels:3 Story
Utilities
- Water:Municipal Water
- Sewer:Municipal Sewer
Finances and disclosures
- Price:$435,000
- Price per sq. ft.:$286.18
- Tax amount:$6,137 (2026)
Features and amenities
- Appliances:Dishwasher, Microwave, Range, Refrigerator, Washer
- Laundry features:Dryer, Washer
- Amenities:Humidifier
Parking
- Parking description:Garage - Attached, Garage - Heated, Insulated Garage
- Garage spaces:3
New listings near 1625 Hallewood Boulevard
- New
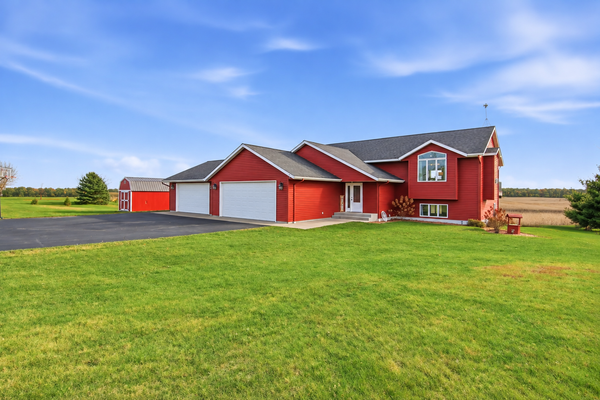 $550,000Active4 beds 3 baths3,072 sq. ft.
1017 159th Avenue, New Richmond, WI 54017
MLS# 7171713Listed by: EXP REALTY, LLC - New
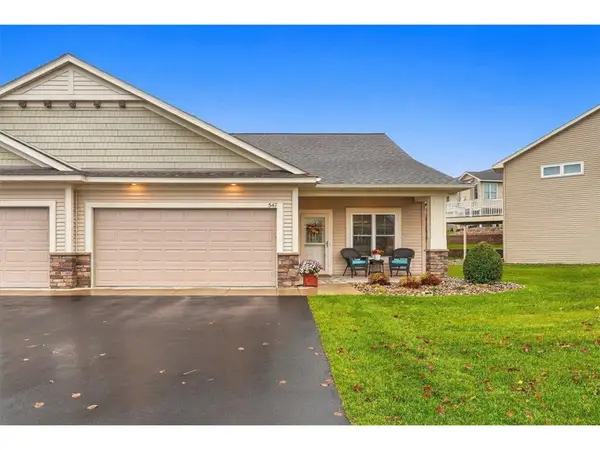 $330,000Active2 beds 2 baths1,408 sq. ft.
547 Morgan Drive, New Richmond, WI 54017
MLS# 7167519Listed by: PROPERTY EXECUTIVES REALTY - New
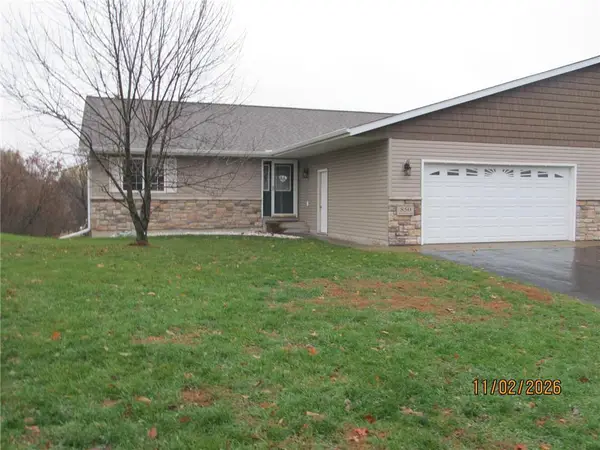 $349,900Active5 beds 3 baths2,376 sq. ft.
850 W Ridge Court #50, New Richmond, WI 54017
MLS# 7168752Listed by: PROPERTY EXECUTIVES REALTY - Open Thu, 12 to 5pmNew
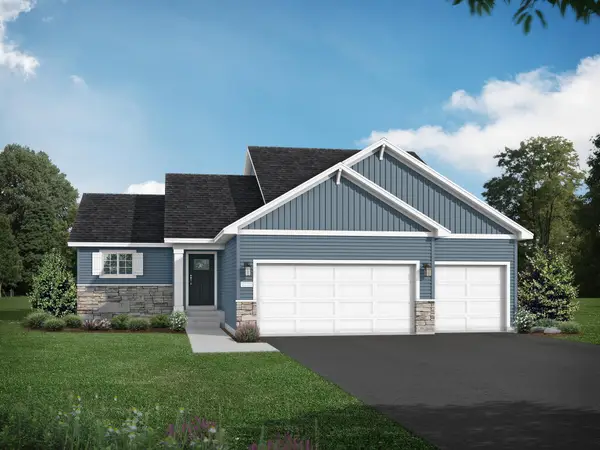 $464,900Active4 beds 3 baths2,289 sq. ft.
1459 Otter Way, New Richmond, WI 54017
MLS# 7169854Listed by: JPW REALTY - Open Sat, 11am to 1pmNew
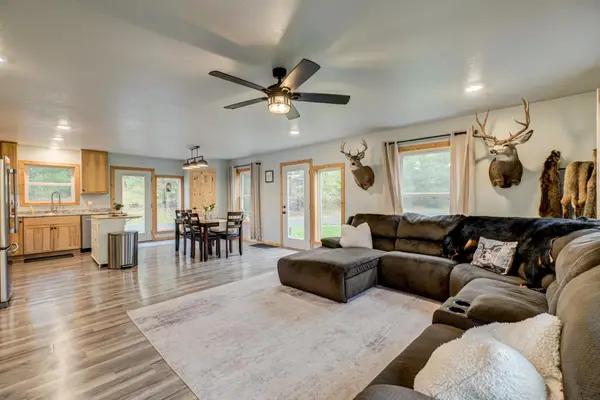 $399,900Active2 beds 2 baths1,260 sq. ft.
1097 220th Avenue, New Richmond, WI 54017
MLS# 7168350Listed by: COLDWELL BANKER REALTY - New
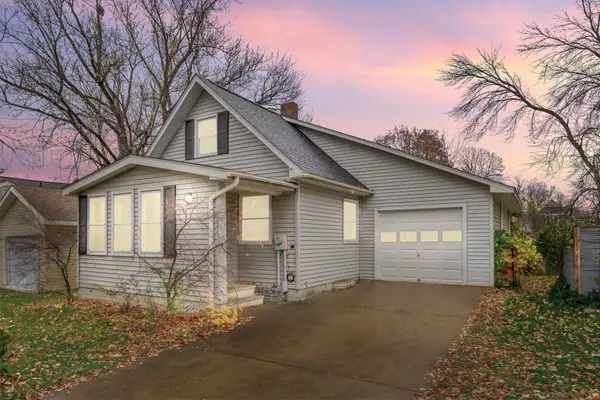 $225,000Active2 beds 1 baths1,684 sq. ft.
644 Park Avenue, New Richmond, WI 54017
MLS# 7168833Listed by: KRIS LINDAHL REAL ESTATE - New
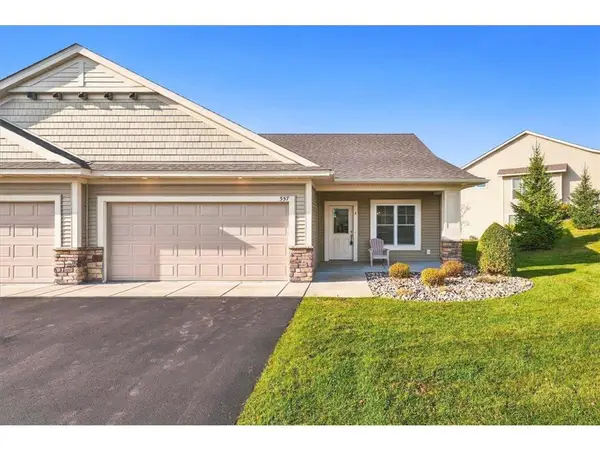 $329,900Active2 beds 2 baths1,408 sq. ft.
557 Morgan Drive #29, New Richmond, WI 54017
MLS# 7161296Listed by: PROPERTY EXECUTIVES REALTY 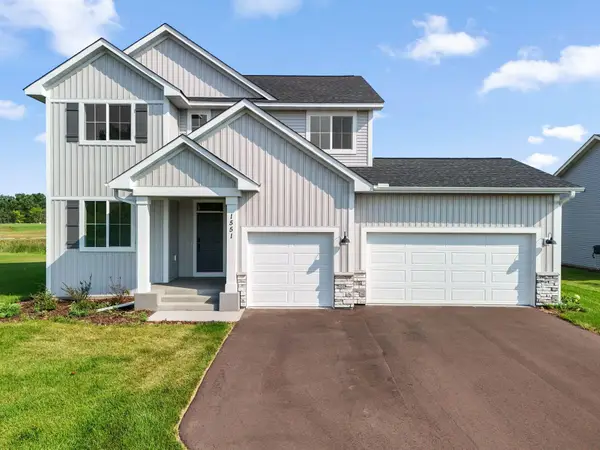 $514,900Active5 beds 4 baths3,120 sq. ft.
1551 Creekwood Dr, New Richmond, WI 54017
MLS# 7164765Listed by: NEW HOME STAR- Open Thu, 12 to 5pm
 $394,900Active4 beds 3 baths1,995 sq. ft.
610 Grouse Way, New Richmond, WI 54017
MLS# 7166735Listed by: JPW REALTY


Protect your home and budget from life's surprises with an Assurant Home Warranty, backed by a partner that supports you through every step of homeownership. Explore Plans.
© 2023 - 2026 ERA Franchise Systems LLC. All rights reserved. ERA Franchise Systems LLC fully supports the principles of the Fair Housing Act and the Equal Opportunity Act. ERA, ERA Real Estate powered, and their respective logos are registered service marks of ERA Franchise Systems LLC. Each office is independently owned and operated.