
1762 85th Street, New Richmond, WI 54017
Local realty services provided by:ERA MyPro Realty
Listed by: justin hesse, angela hudson
Office: realty one group simplified
MLS#:7110454
Source:Metro MLS
1762 85th Street,New Richmond, WI 54017
$450,000
- 3 Beds
- 2 Baths
- 2,592 sq. ft.
- Single family
- Pending
Price summary
- Price:$450,000
- Price per sq. ft.:$173.61
About this home
Welcome to your private wooded sanctuary! Meticulously built by the homeowner 35 years ago, this exceptional property blends enduring craftsmanship with modern convenience. Situated on a serene 3.4-acre private, wooded lot, the estate offers total peace and quiet perfectly positioned between Somerset and New Richmond. Nature lovers will adore the 3-season and 4-season porches, providing the perfect spots to unwind and enjoy panoramic forest views all year long. Step inside to find premium upgrades, including custom automated blinds controlled by remote. The beautifully finished walkout basement expands your living space and includes a 3rd bedroom option, perfect for guests, a home office, or a growing family. The outdoor space boasts a beautifully crafted 1.5 acre cedar fenced-in yard, perfect for pets and play. For the hobbyist, mechanic, or contractor, the year-round detached garage provides a heated, fully functional workspace originally designed for working on vehicles. Don't miss this rare, one-owner hidden gem! Home is being sold "AS-IS". Measurements are considered to be accurate. Buyer's responsibility to confirm measurement accuracy....
Contact an agent
Home facts
- Year built:1990
- Listing ID #:7110454
- Added:38 day(s) ago
- Updated:July 28, 2026 at 02:39 PM
Rooms and interior
- Bedrooms:3
- Total bathrooms:2
- Full bathrooms:1
- Flooring:Wood Floors
- Dining Description:On Main Level
- Bathrooms Description:3/4 on Lower, Full on Main
- Kitchen Description:Microwave, On Main Level, Range, Refrigerator
- Bedroom Description:Master Bedroom On Main Level
- Basement Description:Finished
- Living area:2,592 sq. ft.
Heating and cooling
- Cooling:Central Air, Forced Air
- Heating:Forced Air, Natural Gas
Structure and exterior
- Roof:Shingle
- Year built:1990
- Building area:2,592 sq. ft.
- Lot area:3.42 Acres
- Lot Features:Fences Allowed, Irregular, Raw Land, Shade Trees
- Construction Materials:Cedar
- Exterior Features:Patio, Porch
- Levels:1 Story
Utilities
- Water:Well
Finances and disclosures
- Price:$450,000
- Price per sq. ft.:$173.61
- Tax amount:$3,978 (2026)
Features and amenities
- Appliances:Microwave, Range, Refrigerator
- Laundry features:Dryer
- Amenities:All underground, Cable, Cathedral/Vaulted Ceiling, Ceiling Fan(s), Skylight(s), _fea_wood Trim
Parking
- Parking description:Garage - Attached, Garage - Detached
- Garage spaces:4
New listings near 1762 85th Street
- Coming Soon
 $200,000Coming Soon1 beds 1 baths771 sq. ft.
124 W 6th Street, New Richmond, WI 54017
MLS# 7117066Listed by: CENTURY 21 AFFILIATED  $405,990Pending2 beds 2 baths1,674 sq. ft.
938 Turner Lane, New Richmond, WI 54017
MLS# 7122420Listed by: EDINA REALTY, INC.- New
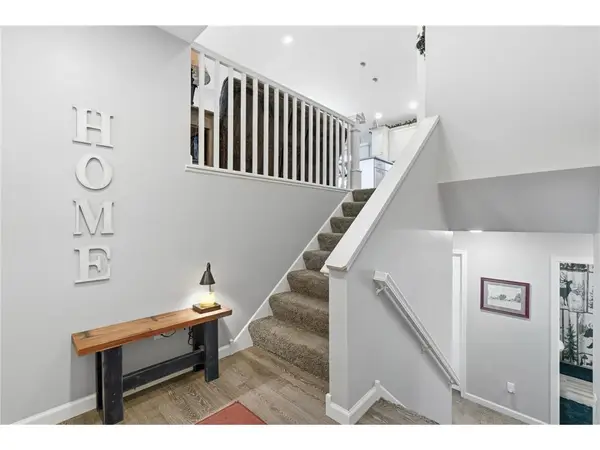 $375,000Active3 beds 2 baths2,043 sq. ft.
1381 Pheasant Run, New Richmond, WI 54017
MLS# 7135853Listed by: RE/MAX TEAM 1 REALTY - New
 $284,900Active3 beds 2 baths1,602 sq. ft.
617 E Lincoln Road, New Richmond, WI 54017
MLS# 7133349Listed by: KELLER WILLIAMS PREMIER REALTY  $209,900Pending3.05 Acres
Lot #13 - 1667 74th Street, New Richmond, WI 54017
MLS# 7133681Listed by: KELLER WILLIAMS PREMIER REALTY- New
 $983,600Active5 beds 4 baths3,964 sq. ft.
1053 Hart Lake Avenue, New Richmond, WI 54017
MLS# 7130344Listed by: EDINA REALTY, INC. - New
 $1,300,000Active5 beds 3 baths3,037 sq. ft.
52A 206th Street, New Richmond, WI 54017
MLS# 7132349Listed by: WEICHERT, REALTORS-ADVANTAGE - New
 $452,500Active4 beds 3 baths2,412 sq. ft.
1787 Otter Way, New Richmond, WI 54017
MLS# 7132064Listed by: NORTHWOODS REAL ESTATE GROUP LLC - New
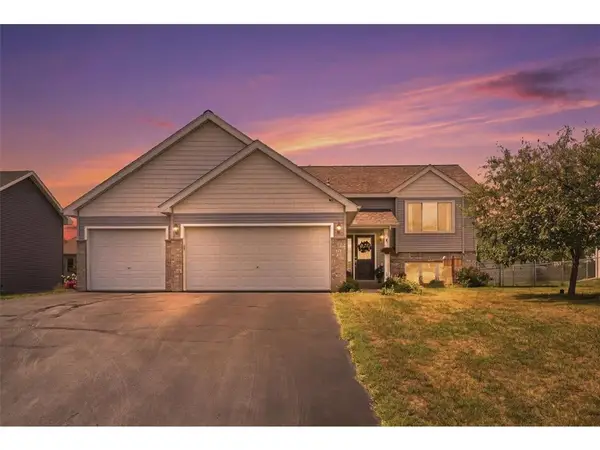 $430,000Active4 beds 3 baths2,382 sq. ft.
1253 Pheasant Run, New Richmond, WI 54017
MLS# 7131842Listed by: EDINA REALTY, INC. - New
 $699,000Active3 beds 3 baths2,210 sq. ft.
1906 Raleigh Road, New Richmond, WI 54017
MLS# 7131186Listed by: QUORUM ENTERPRISES, INC.


Protect your home and budget from life's surprises with an Assurant Home Warranty, backed by a partner that supports you through every step of homeownership. Explore Plans.
© 2023 - 2026 ERA Franchise Systems LLC. All rights reserved. ERA Franchise Systems LLC fully supports the principles of the Fair Housing Act and the Equal Opportunity Act. ERA, ERA Real Estate powered, and their respective logos are registered service marks of ERA Franchise Systems LLC. Each office is independently owned and operated.