
488 Gopher Court, New Richmond, WI 54017
Local realty services provided by:ERA Prospera Real Estate
488 Gopher Court,New Richmond, WI 54017
$399,900
- 2 Beds
- 2 Baths
- 1,218 sq. ft.
- Single family
- Active
Listed by: jonathan k. lindstrom
Office: re/max professionals
MLS#:7111155
Source:NSMLS
Price summary
- Price:$399,900
- Price per sq. ft.:$164.16
About this home
Don't miss this exceptional former model home, meticulously maintained and gently lived in since its completion in 2024. This beautifully designed split-entry home stands apart with an oversized foyer, offering a warm and welcoming first impression. Inside, you'll find an open-concept layout with soaring vaulted ceilings, abundant natural light, and quality finishes throughout. The main level features two spacious bedrooms, two bathrooms, custom slow-close cabinetry, solid Knotty Alder wood doors, and elegant quartz countertops that add timeless style and modern appeal. Whether you're entertaining guests or enjoying a quiet evening at home, the thoughtfully designed living spaces provide both comfort and functionality. The expansive unfinished basement offers endless possibilities to add future bedrooms, a family room, home office, or recreation space to fit your lifestyle. Built with efficiency in mind, the home is equipped with a high-efficiency Bryant furnace and central air conditioning for year-round comfort. Car enthusiasts and hobbyists will appreciate the finished oversized three-stall garage with insulated garage doors and openers on both overhead doors. Outside, the extended asphalt driveway wraps around the garage, providing additional parking, while the professionally completed landscaping means all the work has already been done. Simply move in and enjoy this better-than-new home with quality craftsmanship, modern finishes, and room to grow....
Contact an agent
Home facts
- Year built:2024
- Subdivision & Development:Fox Run 2nd Add
- Listing ID #:7111155
- Added:34 day(s) ago
- Updated:August 24, 2026 at 01:43 PM
Rooms and interior
- Bedrooms:2
- Total bathrooms:2
- Full bathrooms:1
- Dining Description:Breakfast Area, Breakfast Bar, Eat In Kitchen, Informal Dining Room, Kitchen/Dining Room
- Bathrooms Description:Basement, Main Floor 3/4 Bath, Main Floor Full Bath, Rough In, Walk-In Shower Stall
- Kitchen Description:Dishwasher, Disposal, Microwave, Range, Refrigerator, Stainless Steel Appliances
- Basement:Yes
- Basement Description:Daylight / Lookout Windows, Egress Window(s), Full, Storage Space, Unfinished
- Living area:1,218 sq. ft.
Heating and cooling
- Cooling:Central Air
- Heating:Forced Air
- Central air:Yes
Structure and exterior
- Roof:Age 8 Years or Less, Asphalt, Pitched
- Year built:2024
- Building area:1,218 sq. ft.
- Lot area:0.37 Acres
- Lot Features:Tree Coverage - Light
- Levels:Bi/Split Level
Utilities
- Water:City Water - Connected
- Sewer:City Sewer - Connected
Finances and disclosures
- Price:$399,900
- Price per sq. ft.:$164.16
- Tax amount:$1,414 (2026)
Features and amenities
- Appliances:Disposal, Microwave, Range, Refrigerator, Stainless Steel Appliances, Washer
- Laundry features:Dryer, Washer
Parking
- Parking description:Asphalt, Attached Garage, Garage Door Opener
- Garage:Yes
- Garage spaces:3
New listings near 488 Gopher Court
- Coming Soon
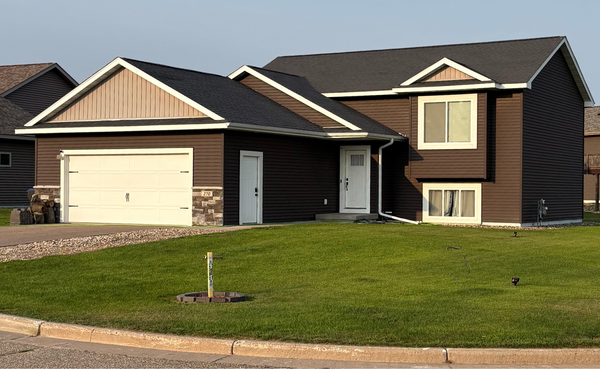 $379,900Coming Soon3 beds 2 baths1,656 sq. ft.
270 Prairie Road, New Richmond, WI 54017
MLS# 7128570Listed by: EXP REALTY - New
 $452,500Active2 beds 3 baths2,412 sq. ft.
1787 Otter Way, New Richmond, WI 54017
MLS# 7132064Listed by: NORTHWOODS REAL ESTATE GROUP LLC - New
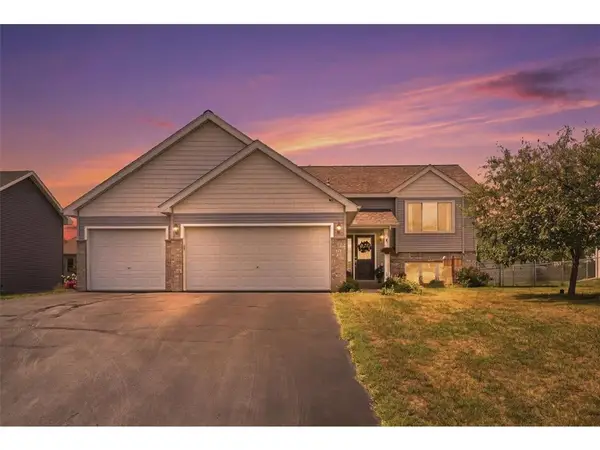 $430,000Active4 beds 3 baths2,382 sq. ft.
1253 Pheasant Run, New Richmond, WI 54017
MLS# 7131842Listed by: EDINA REALTY, INC. - New
 $699,000Active3 beds 3 baths2,210 sq. ft.
1906 Raleigh Road, New Richmond, WI 54017
MLS# 7131186Listed by: QUORUM ENTERPRISES, INC. - New
 $262,000Active2 beds 2 baths1,286 sq. ft.
419 N 1st Street, New Richmond, WI 54017
MLS# 7131731Listed by: OUTDOORS REALTY - New
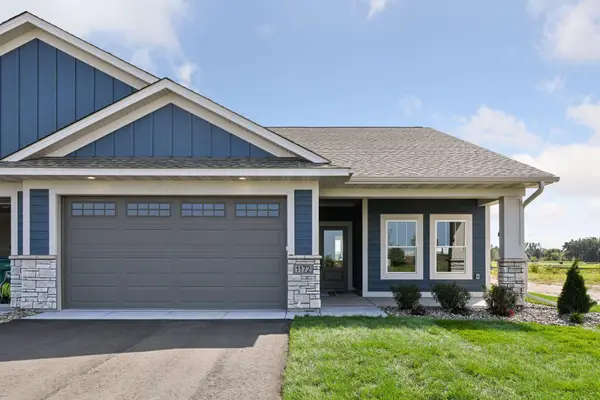 $398,200Active2 beds 2 baths1,597 sq. ft.
988 Turner Lane, New Richmond, WI 54017
MLS# 7130099Listed by: EDINA REALTY, INC. - New
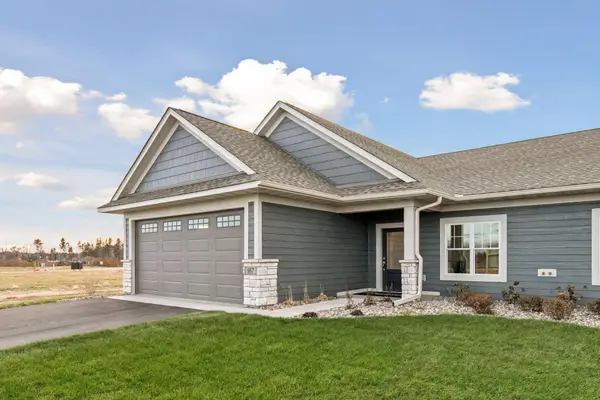 $397,325Active2 beds 2 baths1,674 sq. ft.
1004 Turner Lane, New Richmond, WI 54017
MLS# 7130207Listed by: EDINA REALTY, INC.  $64,900Pending0.24 Acres
1882 Cypress Trail, New Richmond, WI 54017
MLS# 7129372Listed by: KELLER WILLIAMS PREMIER REALTY- New
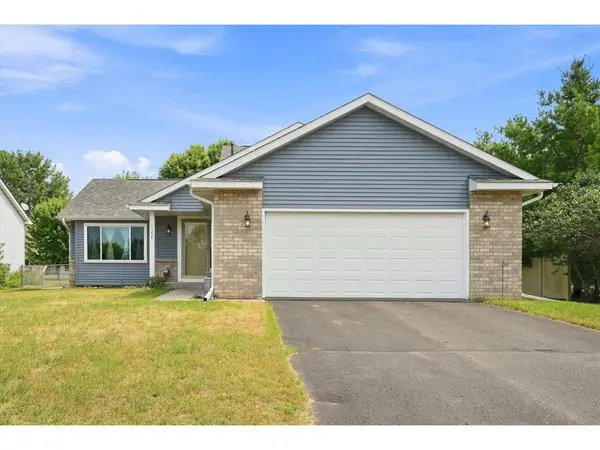 $356,900Active3 beds 2 baths1,680 sq. ft.
1348 Mallard Lane, New Richmond, WI 54017
MLS# 7126776Listed by: WESTCONSIN REALTY LLC 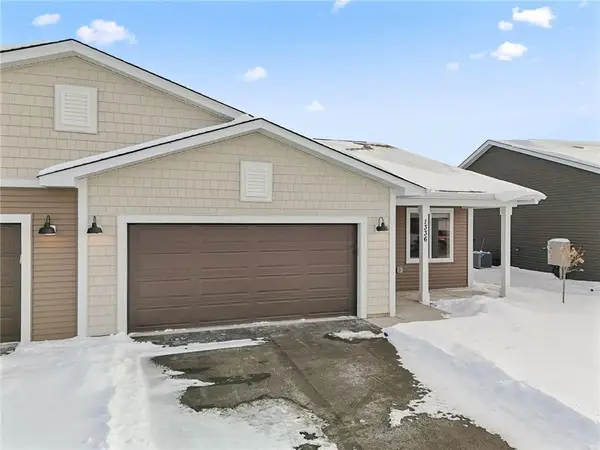 $329,900Pending2 beds 2 baths1,368 sq. ft.
1336 Rose Street, New Richmond, WI 54017
MLS# 7126368Listed by: EXP REALTY


Protect your home and budget from life's surprises with an Assurant Home Warranty, backed by a partner that supports you through every step of homeownership. Explore Plans.
© 2023 - 2026 ERA Franchise Systems LLC. All rights reserved. ERA Franchise Systems LLC fully supports the principles of the Fair Housing Act and the Equal Opportunity Act. ERA, ERA Real Estate powered, and their respective logos are registered service marks of ERA Franchise Systems LLC. Each office is independently owned and operated.