
1004 Turner Lane, New Richmond, WI 54017
Local realty services provided by:ERA Prospera Real Estate
1004 Turner Lane,New Richmond, WI 54017
$397,325
- 2 Beds
- 2 Baths
- 1,674 sq. ft.
- Single family
- Active
Upcoming open houses
- Thu, Oct 0812:00 pm - 06:00 pm
- Fri, Oct 0912:00 pm - 06:00 pm
- Sat, Oct 1012:00 pm - 06:00 pm
- Sun, Oct 1112:00 pm - 06:00 pm
Listed by: jay fletch
Office: edina realty, inc.
MLS#:7130207
Source:NSMLS
Price summary
- Price:$397,325
- Price per sq. ft.:$237.35
- Monthly HOA dues:$165
About this home
Welcome to the NEW Francois Fields community in New Richmond, where low-maintenance living meets elevated design. This custom-built Derrick twin home offers 2 bedrooms and 2 bathrooms, showcasing the exceptional craftsmanship and thoughtful finishes you expect from one of the area’s premier builders. Featuring the brand-new St. Johns slab-on-grade floor plan, this home blends modern comfort with timeless style. The light-filled, open-concept living area centers around an elegant Allusion electric fireplace, creating a warm and inviting space for both relaxing and entertaining. The custom kitchen is designed to impress, with cabinetry extending to the ceiling, quartz countertops, a stylish tile backsplash, under-cabinet lighting, and soft-close drawers. Stainless steel appliances and a spacious center island add both function and beauty. The bright, airy sunroom brings natural light into the home year-round and provides the perfect setting for morning coffee, reading, or simply enjoying the peaceful surroundings. The private primary suite features a dual-sink vanity, walk-in shower, and generous walk-in closet. A versatile front room can serve as a home office, sitting room, or flex space. A second bedroom, full bathroom, and convenient laundry room complete the thoughtfully designed layout. The attached two-car garage provides ample room for vehicles and additional storage. With association-maintained lawn care and snow removal, you can spend less time on home maintenance and more time enjoying the lifestyle Francois Fields has to offer. Schedule your private tour today and discover easy, refined living in Francois Fields!...
Contact an agent
Home facts
- Year built:2026
- Subdivision & Development:Francois Fields
- Listing ID #:7130207
- Added:47 day(s) ago
- Updated:October 07, 2026 at 12:21 PM
Rooms and interior
- Bedrooms:2
- Total bathrooms:2
- Full bathrooms:1
- Dining Description:Eat In Kitchen, Informal Dining Room
- Bathrooms Description:Main Floor Full Bath, Walk-In Shower Stall
- Kitchen Description:Dishwasher, Disposal, Exhaust Fan, Microwave, Range, Refrigerator, Stainless Steel Appliances
- Living area:1,674 sq. ft.
Heating and cooling
- Cooling:Central Air
- Heating:Forced Air
- Central air:Yes
Structure and exterior
- Roof:Asphalt, Pitched
- Year built:2026
- Building area:1,674 sq. ft.
- Lot area:0.19 Acres
- Lot Features:Sod Included in Price, Underground Utilities, Zero Lot Line
- Levels:1 Story
Utilities
- Water:City Water - Connected
- Sewer:City Sewer - Connected
Finances and disclosures
- Price:$397,325
- Price per sq. ft.:$237.35
- Tax amount:$736 (2025)
Features and amenities
- Appliances:Disposal, Exhaust Fan, Microwave, Range, Refrigerator, Stainless Steel Appliances
- Amenities:Electric Water Heater, Humidifier
Parking
- Parking description:Asphalt, Attached Garage, Garage Door Opener
- Garage:Yes
- Garage spaces:2
New listings near 1004 Turner Lane
- Coming SoonOpen Sat, 11am to 2pm
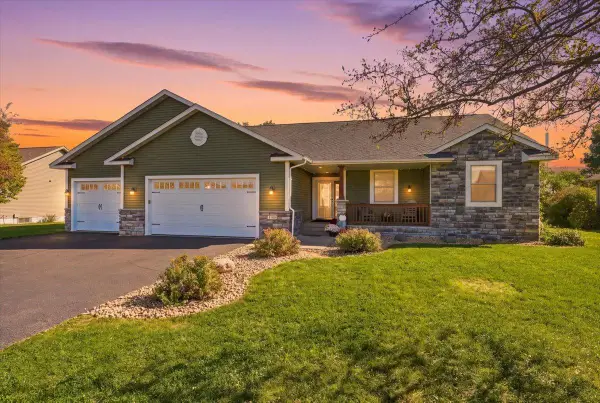 $575,000Coming Soon5 beds 3 baths3,880 sq. ft.
1328 Creekwood Drive, New Richmond, WI 54017
MLS# 7118904Listed by: COMPASS REALTY GROUP - Coming Soon
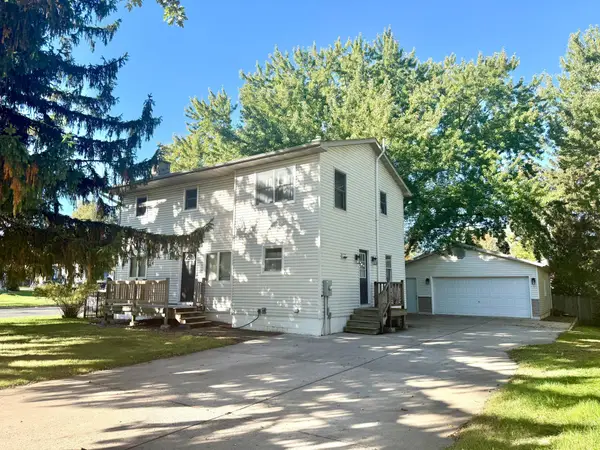 $299,900Coming Soon4 beds 2 baths2,137 sq. ft.
737 S Dakota Avenue, New Richmond, WI 54017
MLS# 7154419Listed by: RE/MAX RESULTS - Coming SoonOpen Sat, 10am to 12pm
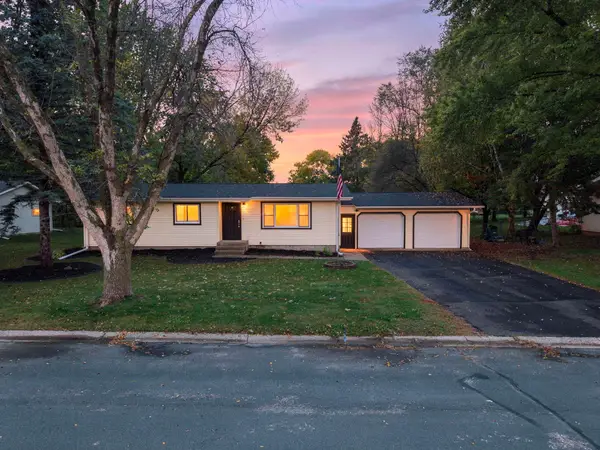 $339,900Coming Soon5 beds 2 baths1,576 sq. ft.
1397 Meadowlark Lane, New Richmond, WI 54017
MLS# 7152097Listed by: REAL BROKER, LLC - New
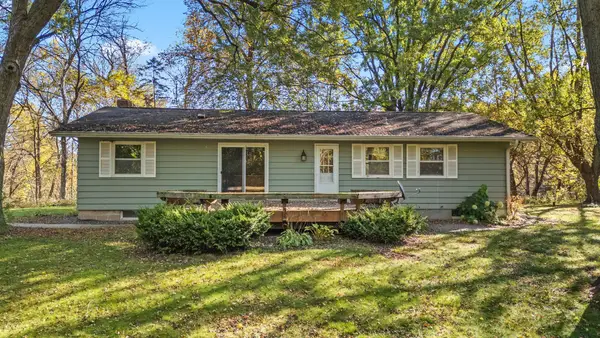 $499,000Active3 beds 2 baths1,930 sq. ft.
1742 Hillcrest Drive, New Richmond, WI 54017
MLS# 7145009Listed by: REALTY ONE GROUP SIMPLIFIED - New
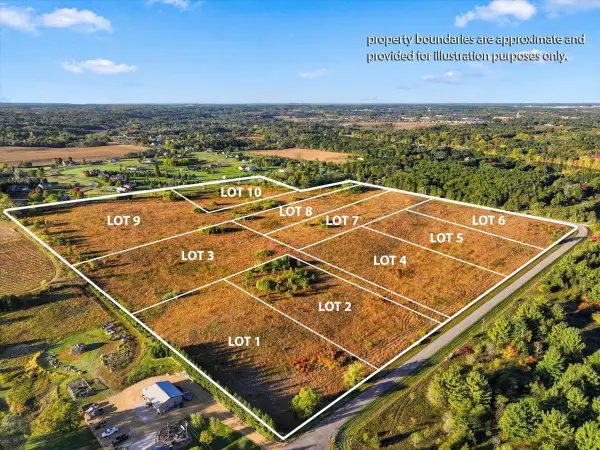 $125,000Active2.99 Acres
Lot 7 90th Street, New Richmond, WI 54017
MLS# 7155411Listed by: EXP REALTY - New
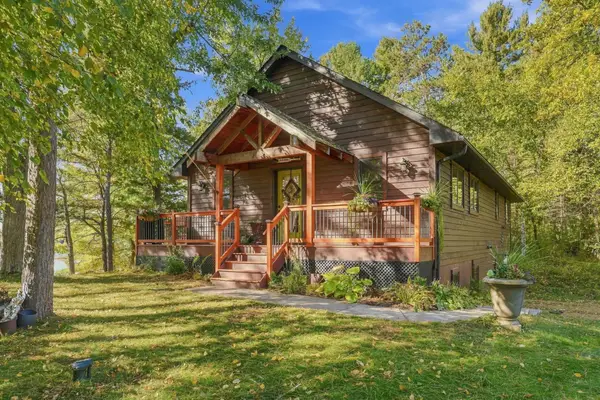 $674,900Active4 beds 3 baths2,210 sq. ft.
2284 100th Street, New Richmond, WI 54017
MLS# 7155742Listed by: COLDWELL BANKER REALTY - New
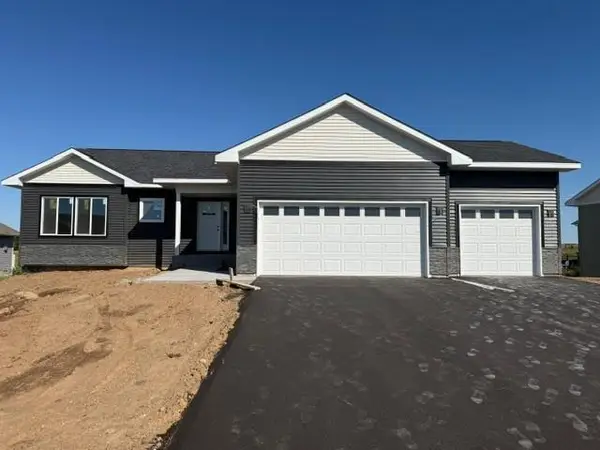 $419,900Active2 beds 2 baths1,304 sq. ft.
1882 Cypress Trail, New Richmond, WI 54017
MLS# 7155820Listed by: REALTY ONE GROUP SIMPLIFIED - New
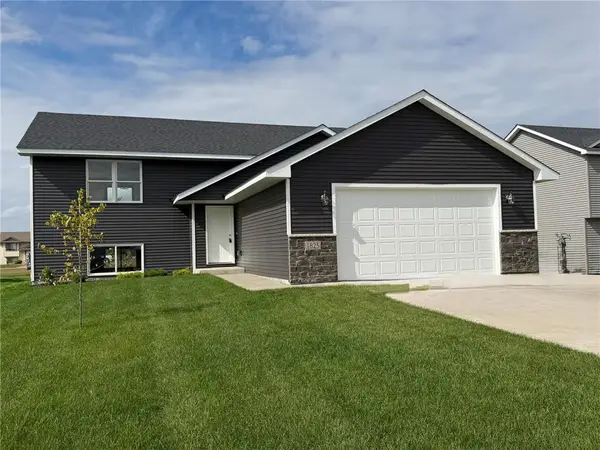 $430,000Active4 beds 3 baths2,186 sq. ft.
1825 Cypress Trail, New Richmond, WI 54017
MLS# 7150147Listed by: EDINA REALTY, INC. - New
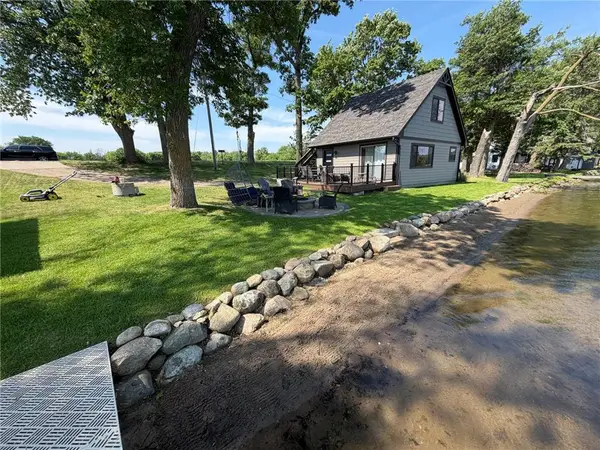 $614,900Active2 beds 1 baths775 sq. ft.
1160 County Road H, New Richmond, WI 54017
MLS# 7152163Listed by: EXP REALTY, LLC - New
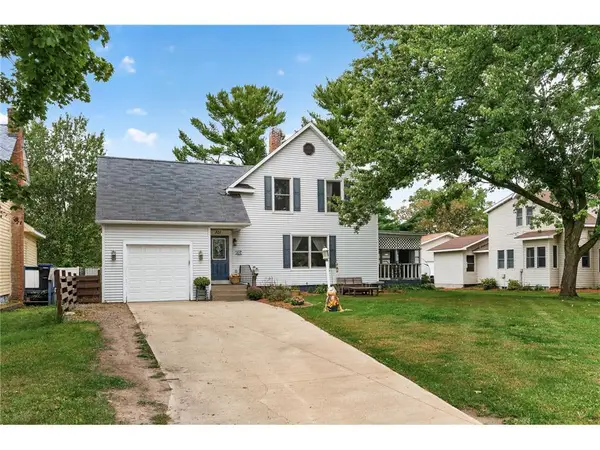 $348,900Active3 beds 2 baths1,687 sq. ft.
371 S Washington Avenue, New Richmond, WI 54017
MLS# 7152230Listed by: RE/MAX TEAM 1 REALTY


Protect your home and budget from life's surprises with an Assurant Home Warranty, backed by a partner that supports you through every step of homeownership. Explore Plans.
© 2023 - 2026 ERA Franchise Systems LLC. All rights reserved. ERA Franchise Systems LLC fully supports the principles of the Fair Housing Act and the Equal Opportunity Act. ERA, ERA Real Estate powered, and their respective logos are registered service marks of ERA Franchise Systems LLC. Each office is independently owned and operated.