
616 N Pierce Avenue, New Richmond, WI 54017
Local realty services provided by:ERA Prospera Real Estate
616 N Pierce Avenue,New Richmond, WI 54017
$295,000
- 3 Beds
- 3 Baths
- - sq. ft.
- Single family
- Sold
Listed by: jamie hovey, joseph hovey
Office: lpt realty, llc.
MLS#:7114480
Source:NSMLS
Sorry, we are unable to map this address
Price summary
- Price:$295,000
About this home
Charming and updated 3-bedroom, 2-bath home offering a wonderful blend of character, comfort and functionality! The inviting kitchen features warm wood cabinetry, granite countertops, a tile backsplash and stainless-steel appliances. Large windows bring in abundant natural light, while thoughtful details throughout create a welcoming atmosphere. Enjoy a fenced backyard with a spacious patio, perfect for relaxing, entertaining or pets. The oversized detached garage provides excellent parking, storage and workspace, along with built-in shelving, heat and air conditioning. Conveniently located near downtown New Richmond, parks, schools, shopping and dining. Move-in ready and full of charm!
Contact an agent
Home facts
- Year built:1900
- Subdivision & Development:Wells Add
- Listing ID #:7114480
- Added:48 day(s) ago
- Updated:September 10, 2026 at 07:05 AM
Rooms and interior
- Bedrooms:3
- Total bathrooms:3
- Full bathrooms:1
- Bathrooms Description:Main Floor Full Bath, Upper Level Full Bath
- Kitchen Description:Dishwasher, Range, Refrigerator
- Basement:Yes
- Basement Description:Daylight / Lookout Windows, Partial, Storage Space, Unfinished
Heating and cooling
- Cooling:Central Air
- Heating:Forced Air
- Central air:Yes
Structure and exterior
- Year built:1900
- Levels:1 1/2 Story
Utilities
- Water:City Water - Connected
- Sewer:City Sewer - Connected
Finances and disclosures
- Price:$295,000
- Tax amount:$4,129 (2026)
Features and amenities
- Appliances:Range, Refrigerator, Washer, Water Softener Owned
- Laundry features:Dryer, Washer
- Amenities:Water Softener Owned
Parking
- Parking description:Concrete, Detached Garage, Electric, Garage Door Opener, Heated Garage, Insulated Garage
- Garage:Yes
- Garage spaces:2
New listings near 616 N Pierce Avenue
- Coming Soon
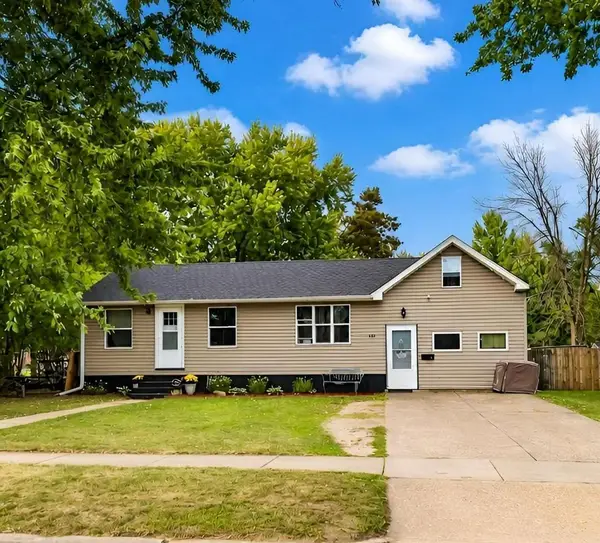 $210,000Coming Soon2 beds 1 baths1,520 sq. ft.
431 N 1st Street, New Richmond, WI 54017
MLS# 7140970Listed by: 715 REAL ESTATE - Coming Soon
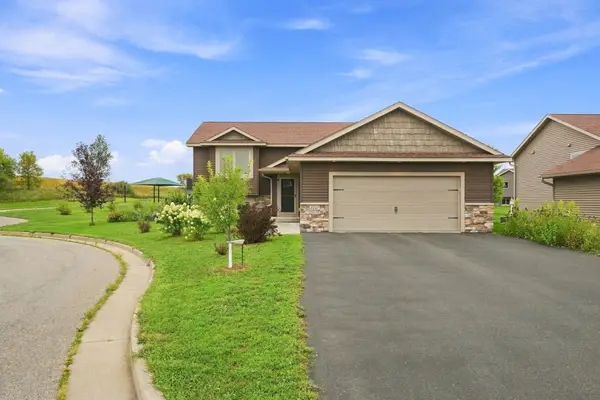 $365,000Coming Soon3 beds 2 baths1,756 sq. ft.
2237 Pioneer Trail, New Richmond, WI 54017
MLS# 7140230Listed by: WESTCONSIN REALTY LLC - Coming Soon
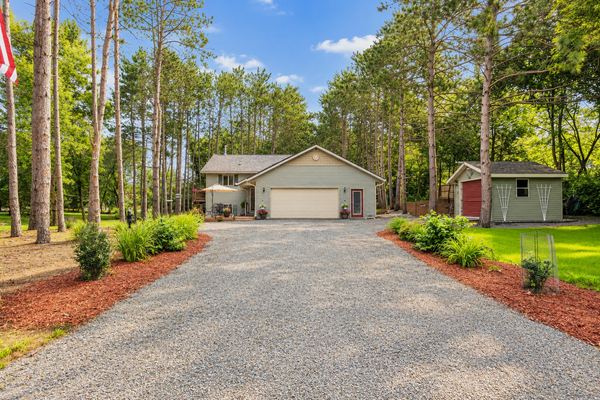 $435,000Coming Soon3 beds 2 baths1,890 sq. ft.
2169 128th Street, New Richmond, WI 54017
MLS# 7137003Listed by: EDINA REALTY, INC. - Coming SoonOpen Thu, 4 to 5:30pm
 $349,900Coming Soon3 beds 2 baths2,060 sq. ft.
1757 220th Avenue, New Richmond, WI 54017
MLS# 7129586Listed by: EXP REALTY, LLC - Coming Soon
 $200,000Coming Soon1 beds 1 baths771 sq. ft.
124 W 6th Street, New Richmond, WI 54017
MLS# 7117066Listed by: CENTURY 21 AFFILIATED - New
 $315,000Active3 beds 3 baths1,885 sq. ft.
229 N 2nd Street, New Richmond, WI 54017
MLS# 7109313Listed by: EDINA REALTY, INC.  $234,900Pending4.34 Acres
1631 Lot #17 74th Street, New Richmond, WI 54017
MLS# 7139110Listed by: KELLER WILLIAMS PREMIER REALTY- New
 $715,000Active4 beds 4 baths3,297 sq. ft.
1844 90th Street Street, New Richmond, WI 54017
MLS# 7136913Listed by: EXP REALTY, LLC - New
 $675,000Active-- beds -- baths3,508 sq. ft.
754 E 11th Street, New Richmond, WI 54017
MLS# 7137023Listed by: COMPASS REALTY GROUP  $405,990Pending2 beds 2 baths1,674 sq. ft.
938 Turner Lane, New Richmond, WI 54017
MLS# 7122420Listed by: EDINA REALTY, INC.


Protect your home and budget from life's surprises with an Assurant Home Warranty, backed by a partner that supports you through every step of homeownership. Explore Plans.
© 2023 - 2026 ERA Franchise Systems LLC. All rights reserved. ERA Franchise Systems LLC fully supports the principles of the Fair Housing Act and the Equal Opportunity Act. ERA, ERA Real Estate powered, and their respective logos are registered service marks of ERA Franchise Systems LLC. Each office is independently owned and operated.